Fox Hollow Residence
Custom New Build + Full-Service Interior Design
2022
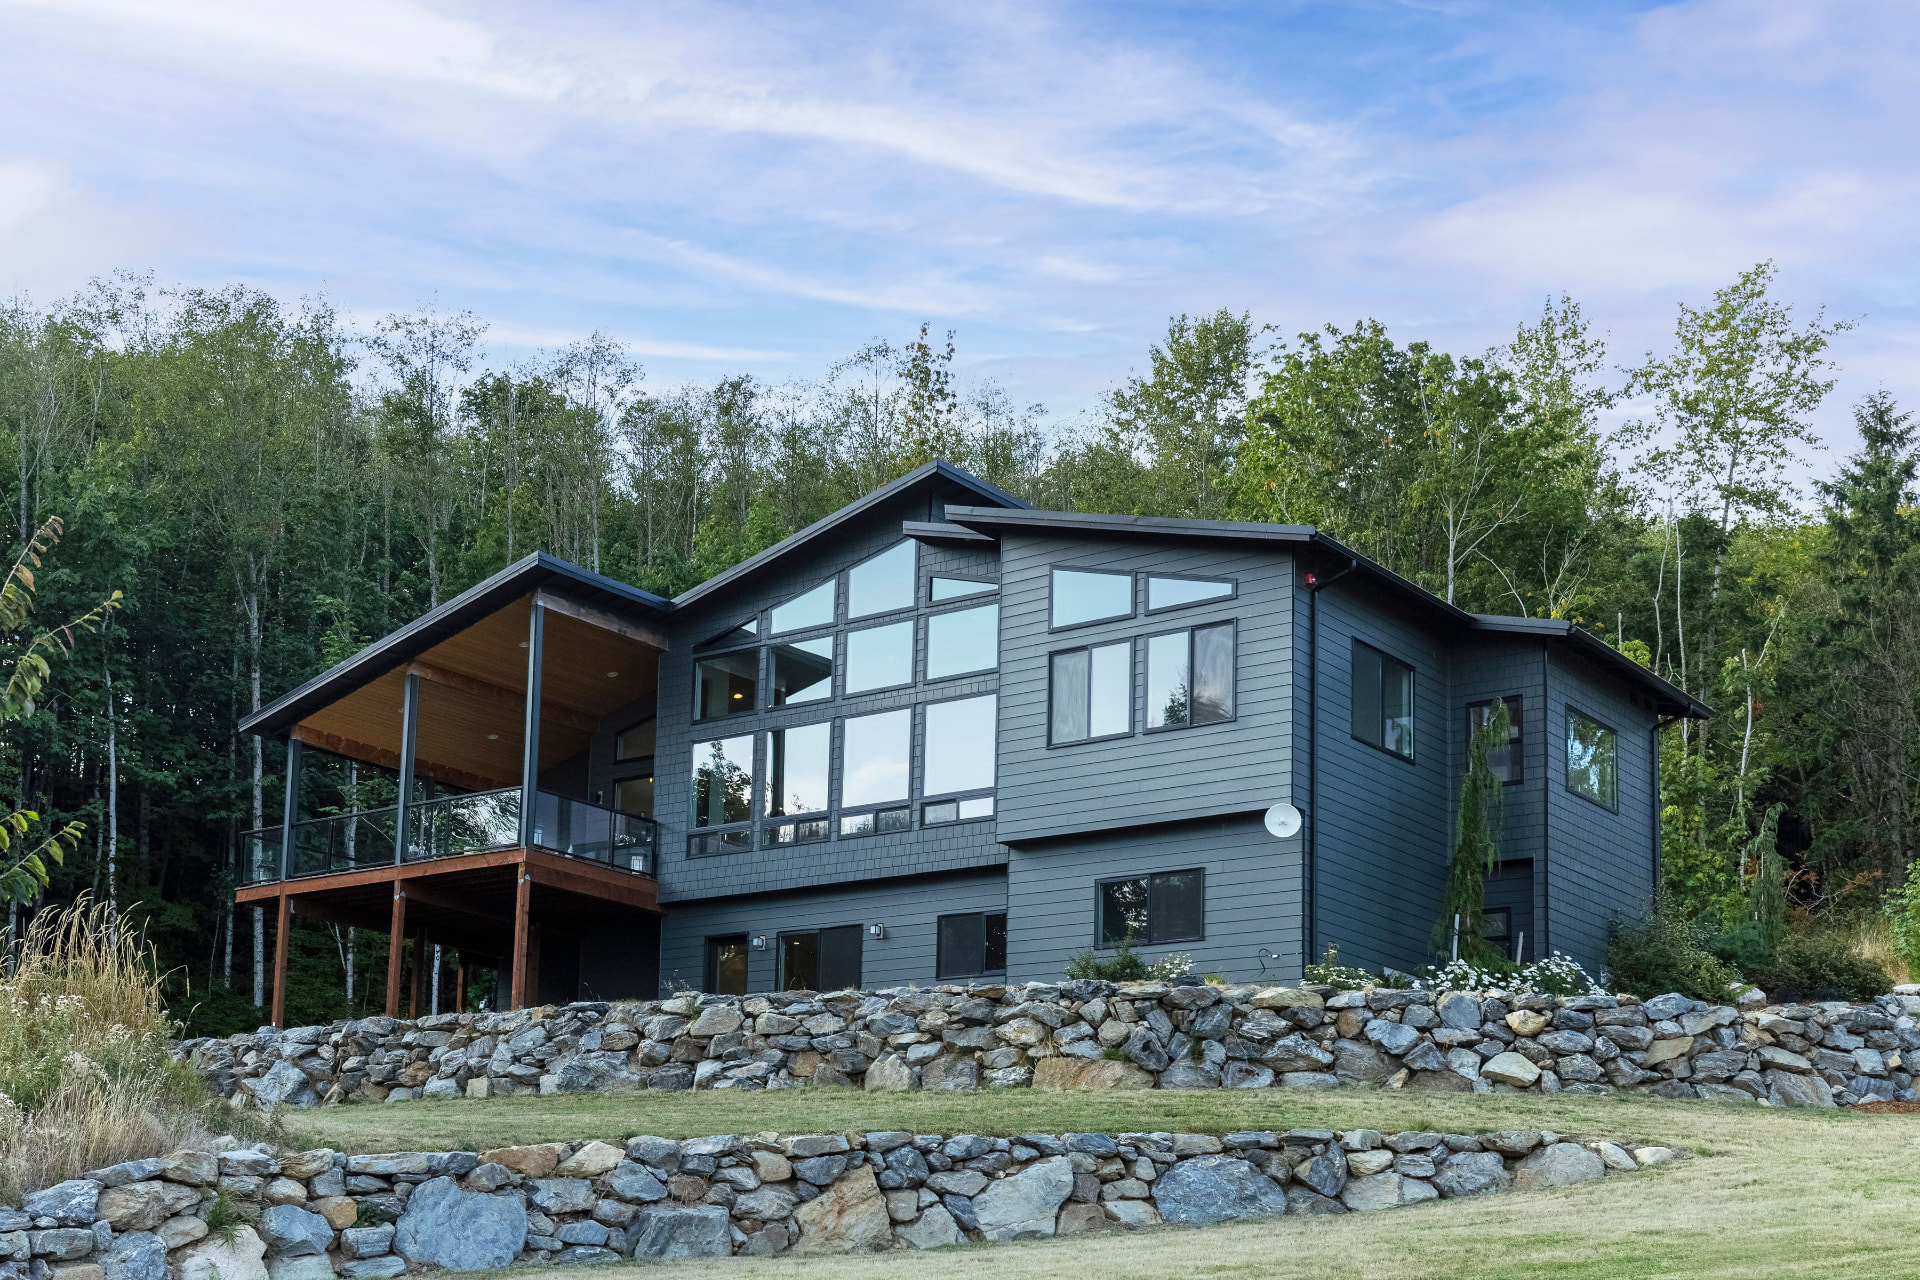
Designed from the ground up, Fox Hollow Residence began with an extraordinary piece of land overlooking the valley. The vision extended beyond the interiors—the project started with developing the property and imagining a home that would feel intentionally connected to its setting.
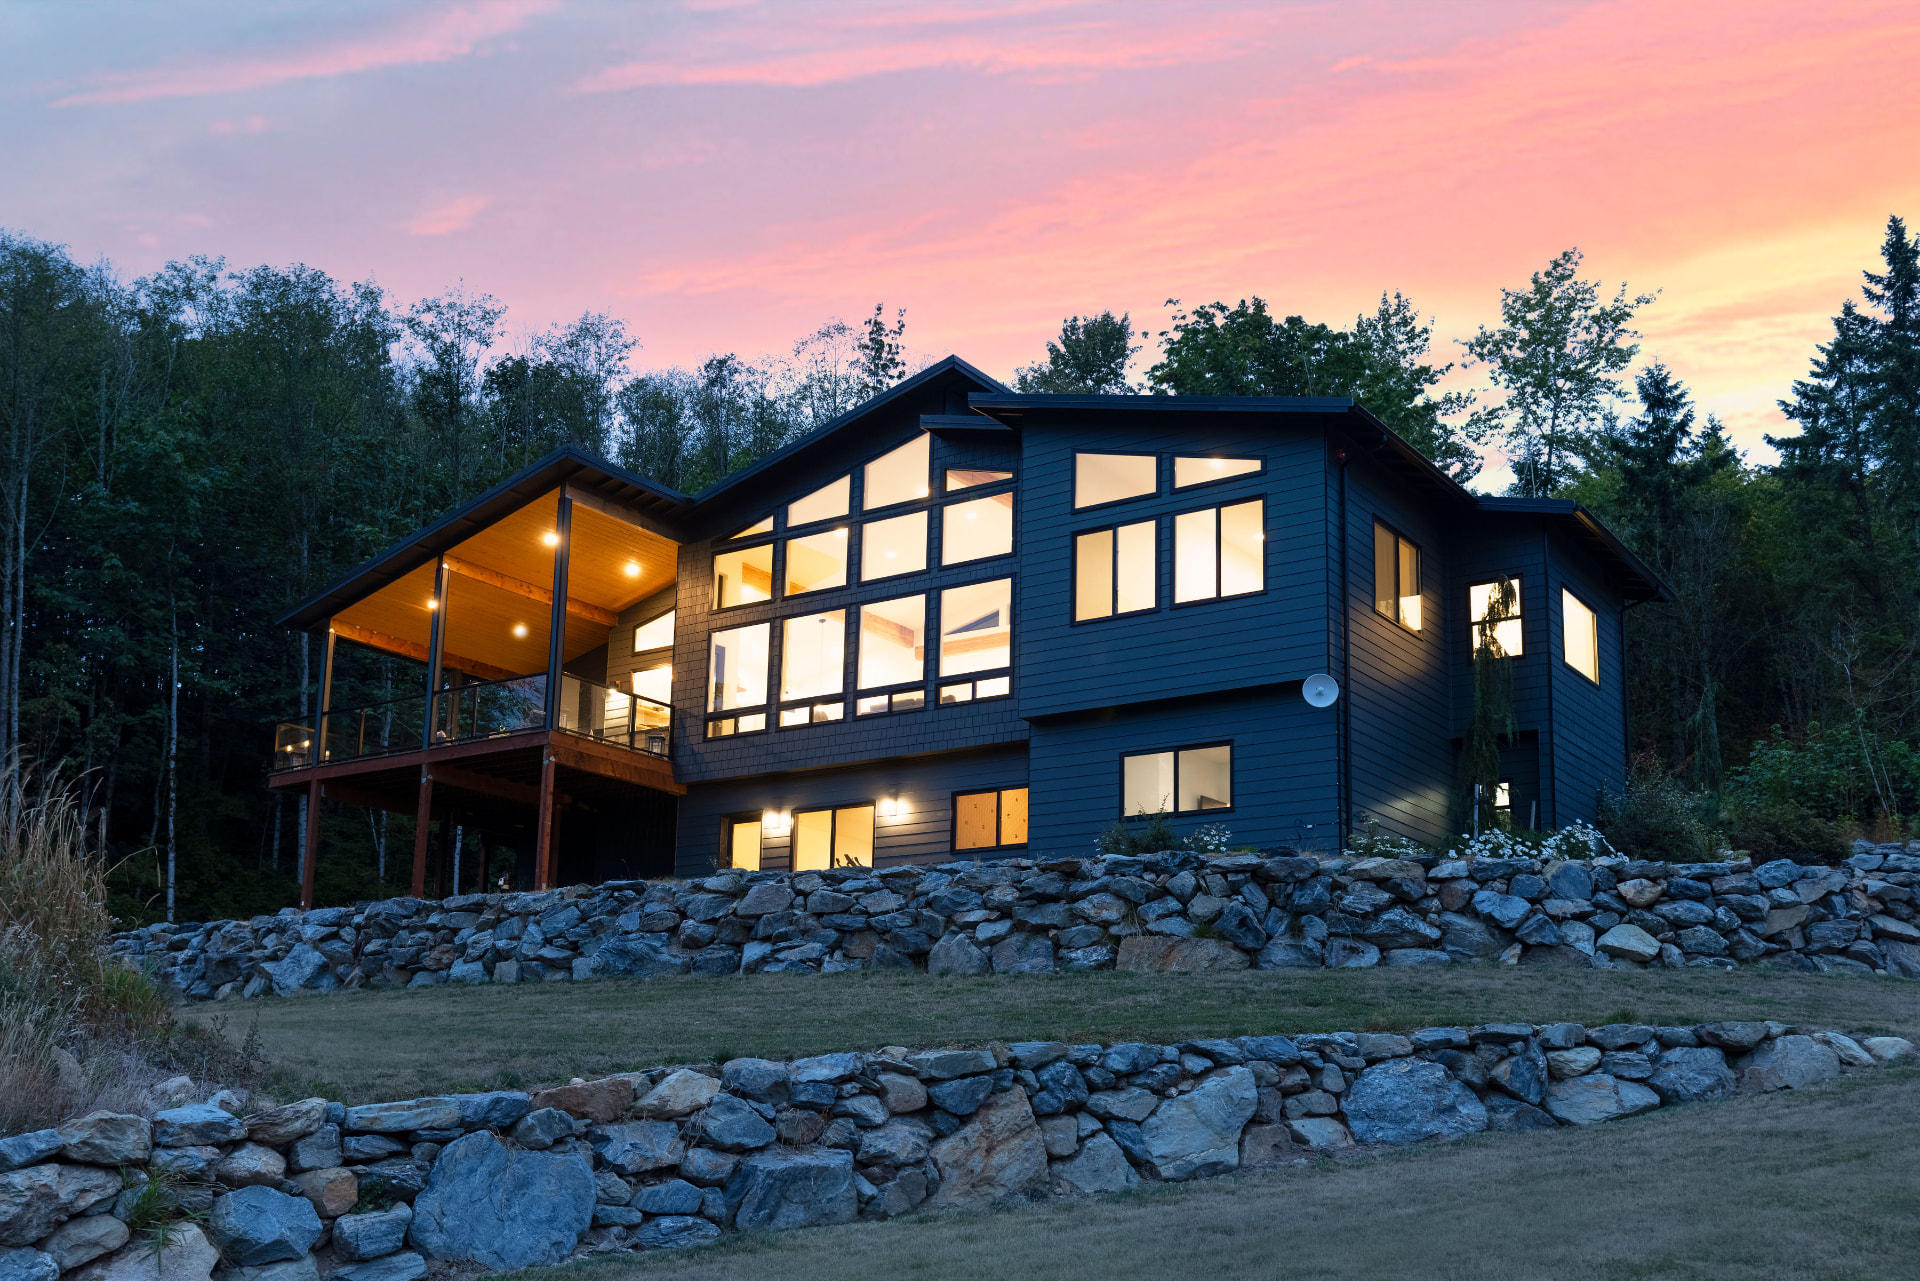
From the placement and orientation of the home to the floor plan, architectural details, material palette and interior finishes, each decision was considered as part of a larger whole. Expansive windows frame the surrounding landscape throughout the home, allowing the views and natural light to become an integral part of the design.
Designed for the View
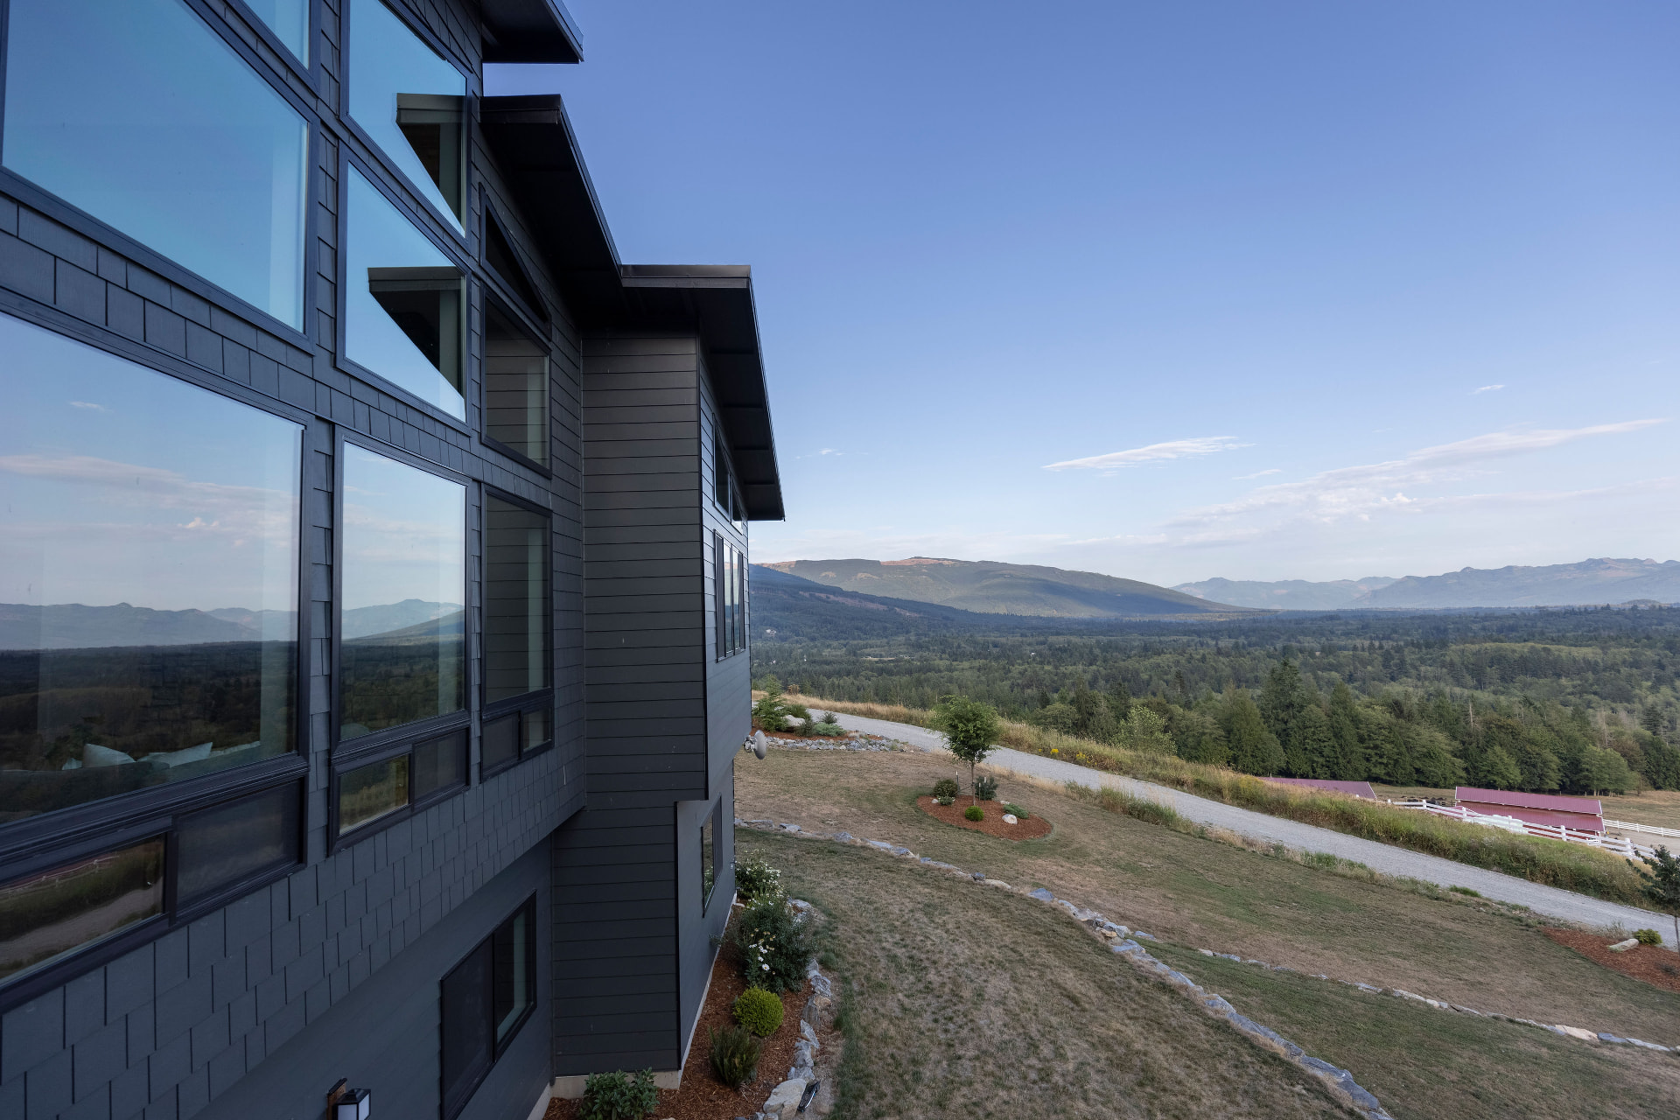
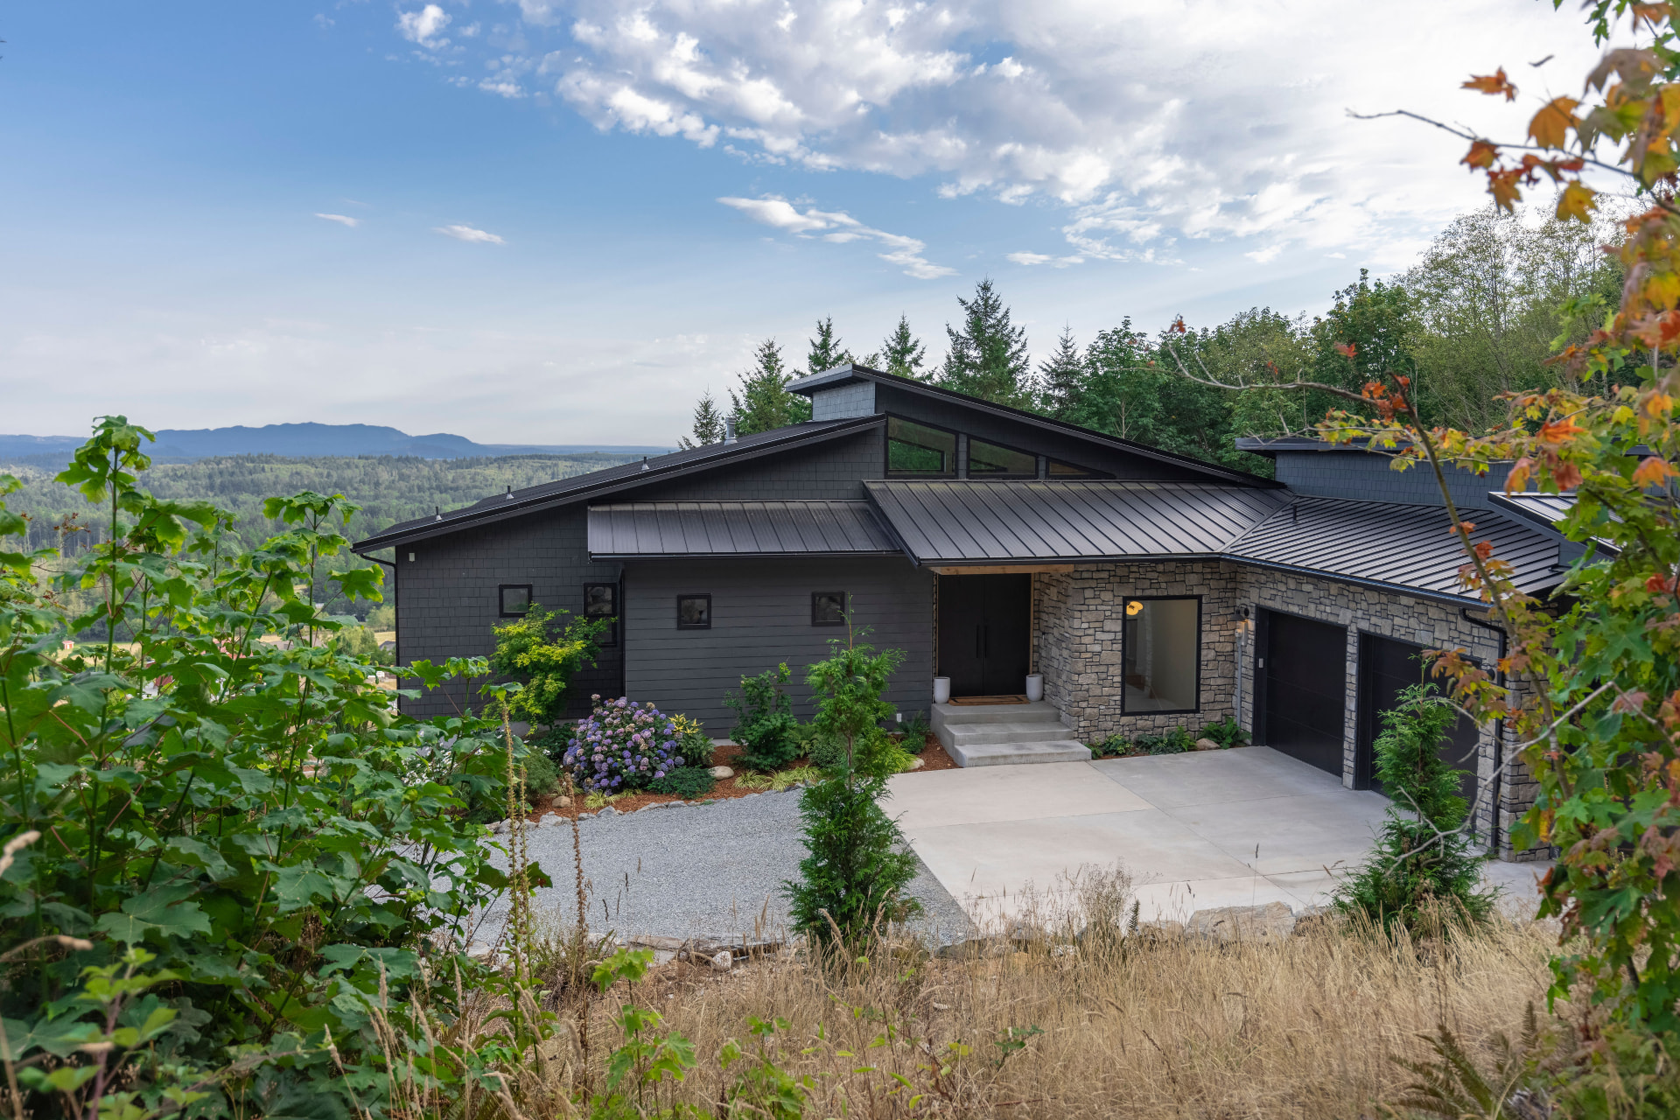
The property itself became the starting point for the design. Set above the valley with sweeping views of the surrounding landscape and mountains, the goal was to develop the land in a way that took full advantage of its natural setting.
The home was positioned and designed around those views, with expansive windows, soaring interior spaces and outdoor living areas creating a continuous connection between inside and out.
Rather than designing a home and placing it on a property, the approach was to design a home specifically for this property.
From the Ground Up
Fox Hollow Residence was a true from-the-ground-up project. The design process included developing the property, working through the floor plan and spatial relationships, establishing the exterior architectural direction, and carrying a cohesive material palette throughout the home.
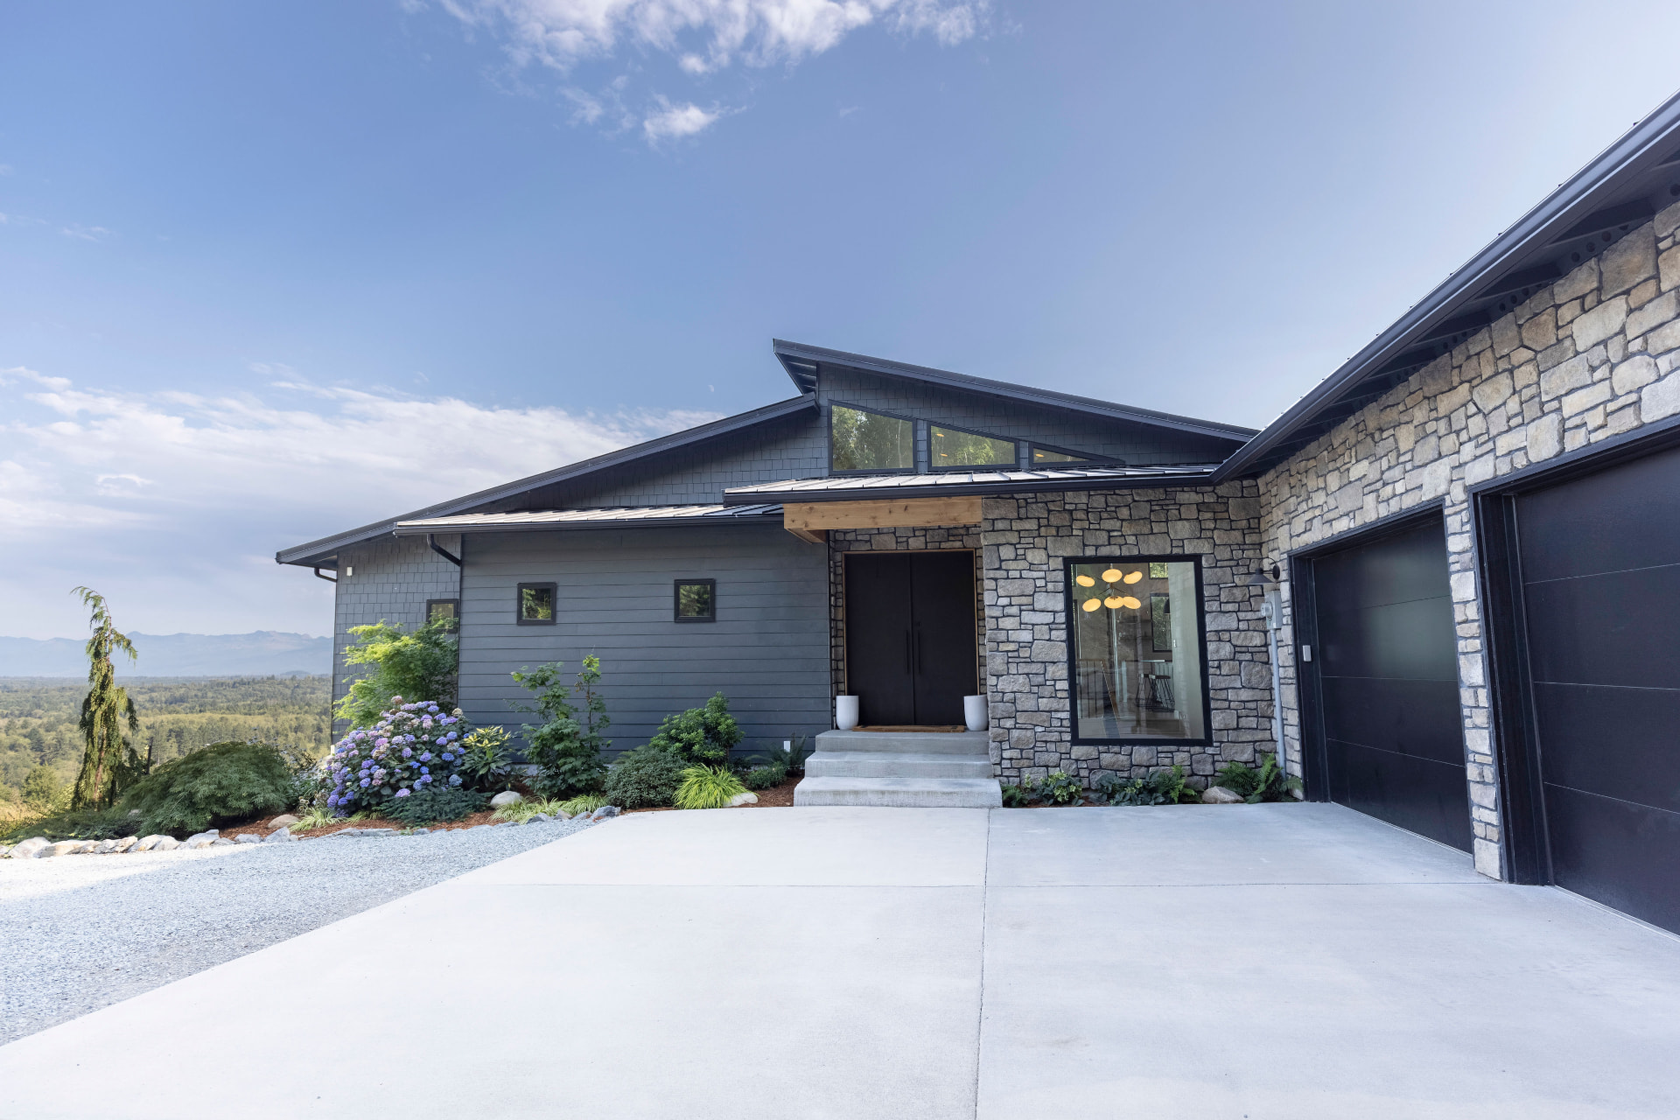
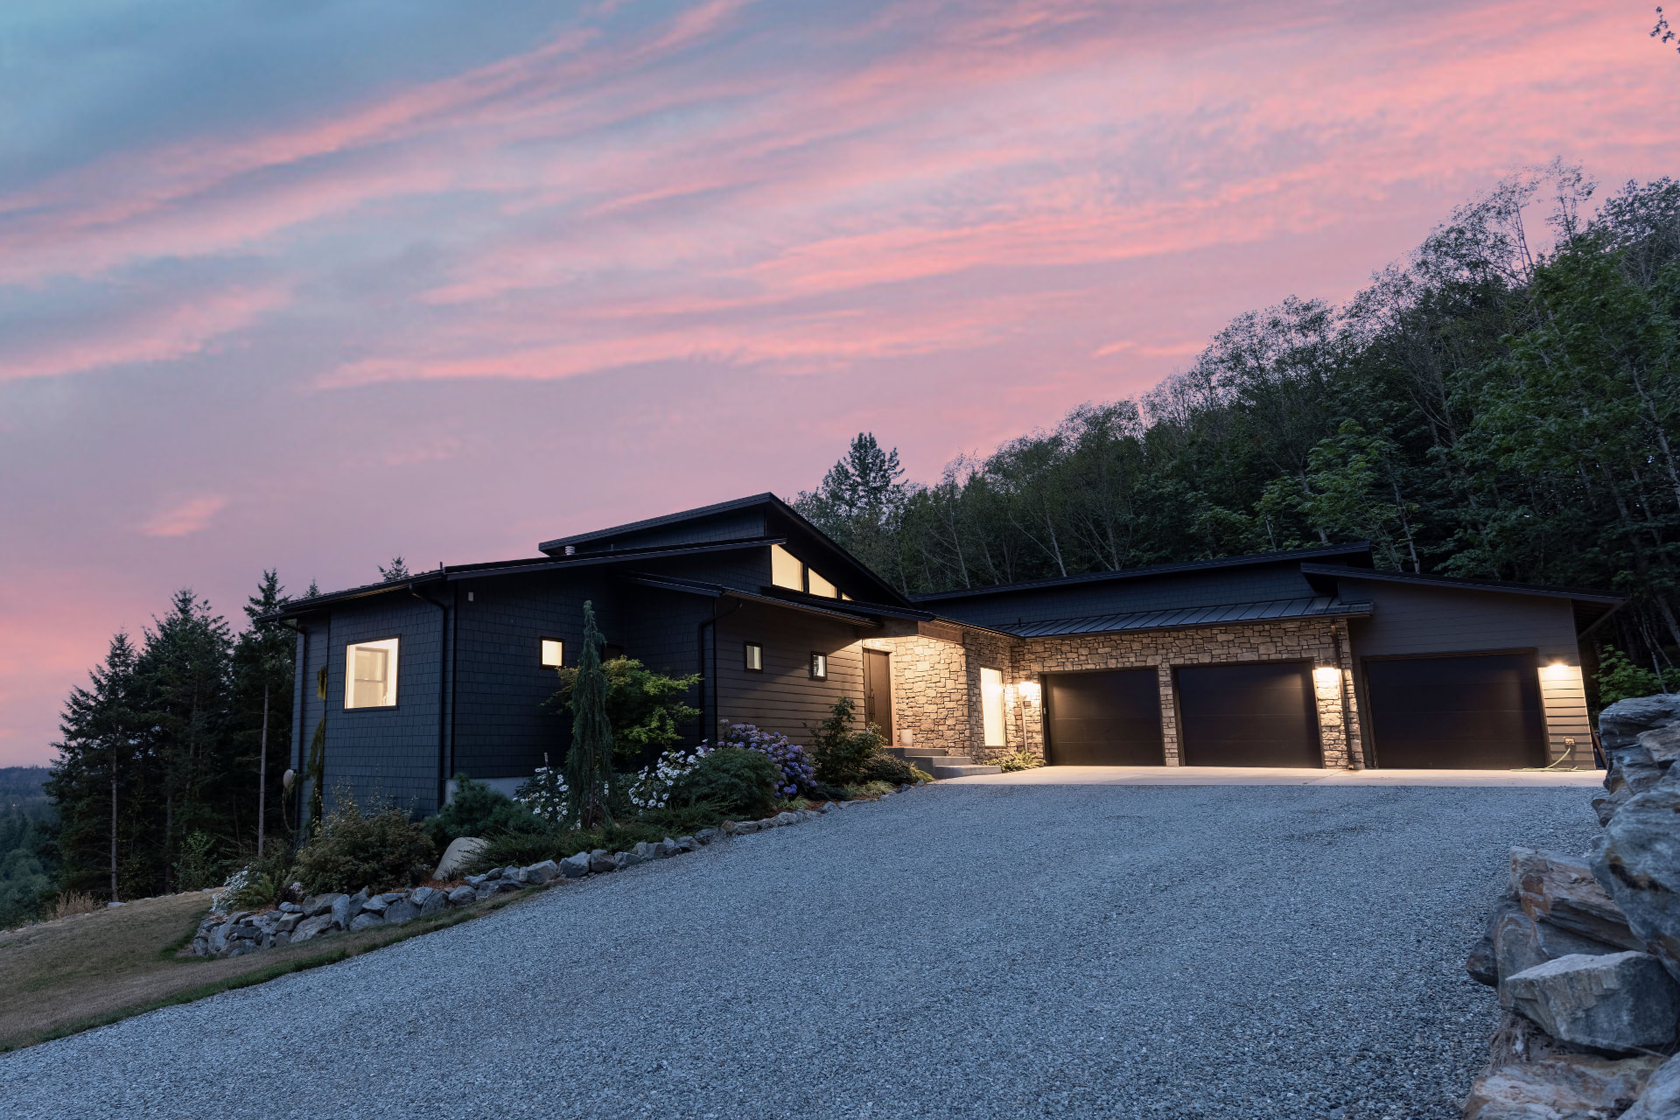
The result balances contemporary architecture with natural elements—dark exterior materials and stone against the surrounding landscape, warm wood details, expansive black-framed windows, and a lighter, restrained interior palette.
The Interior
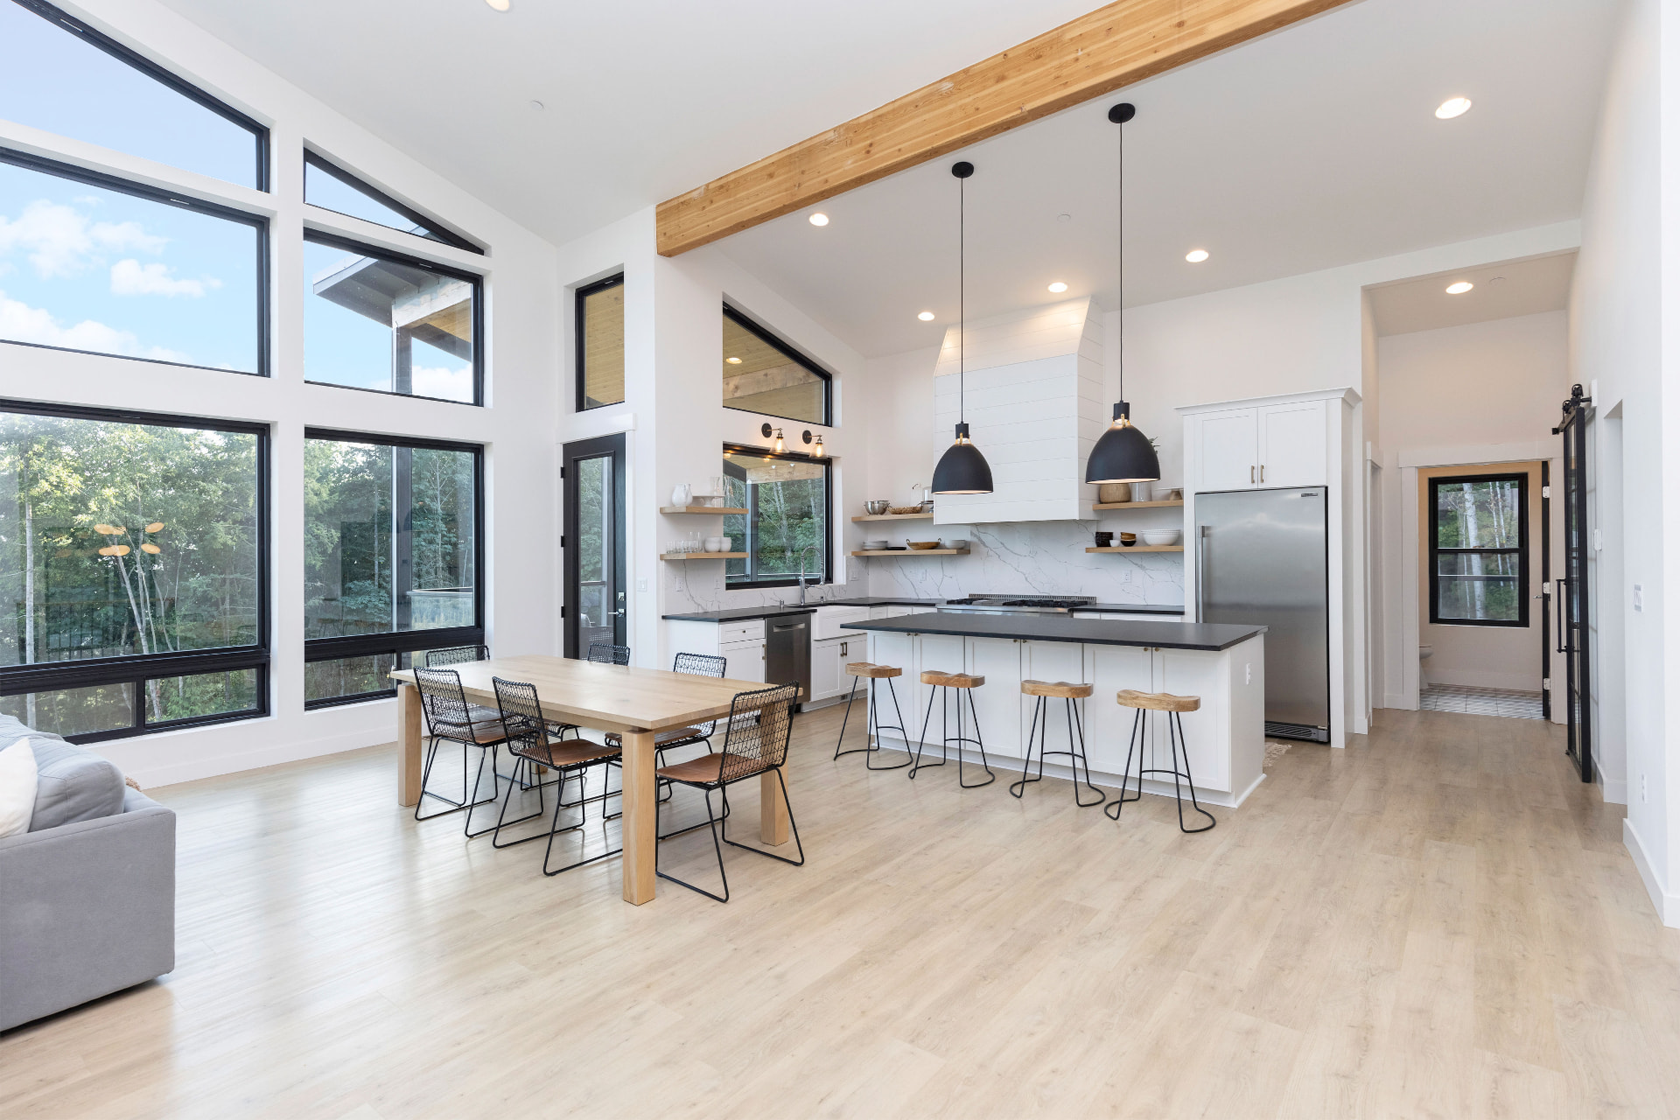
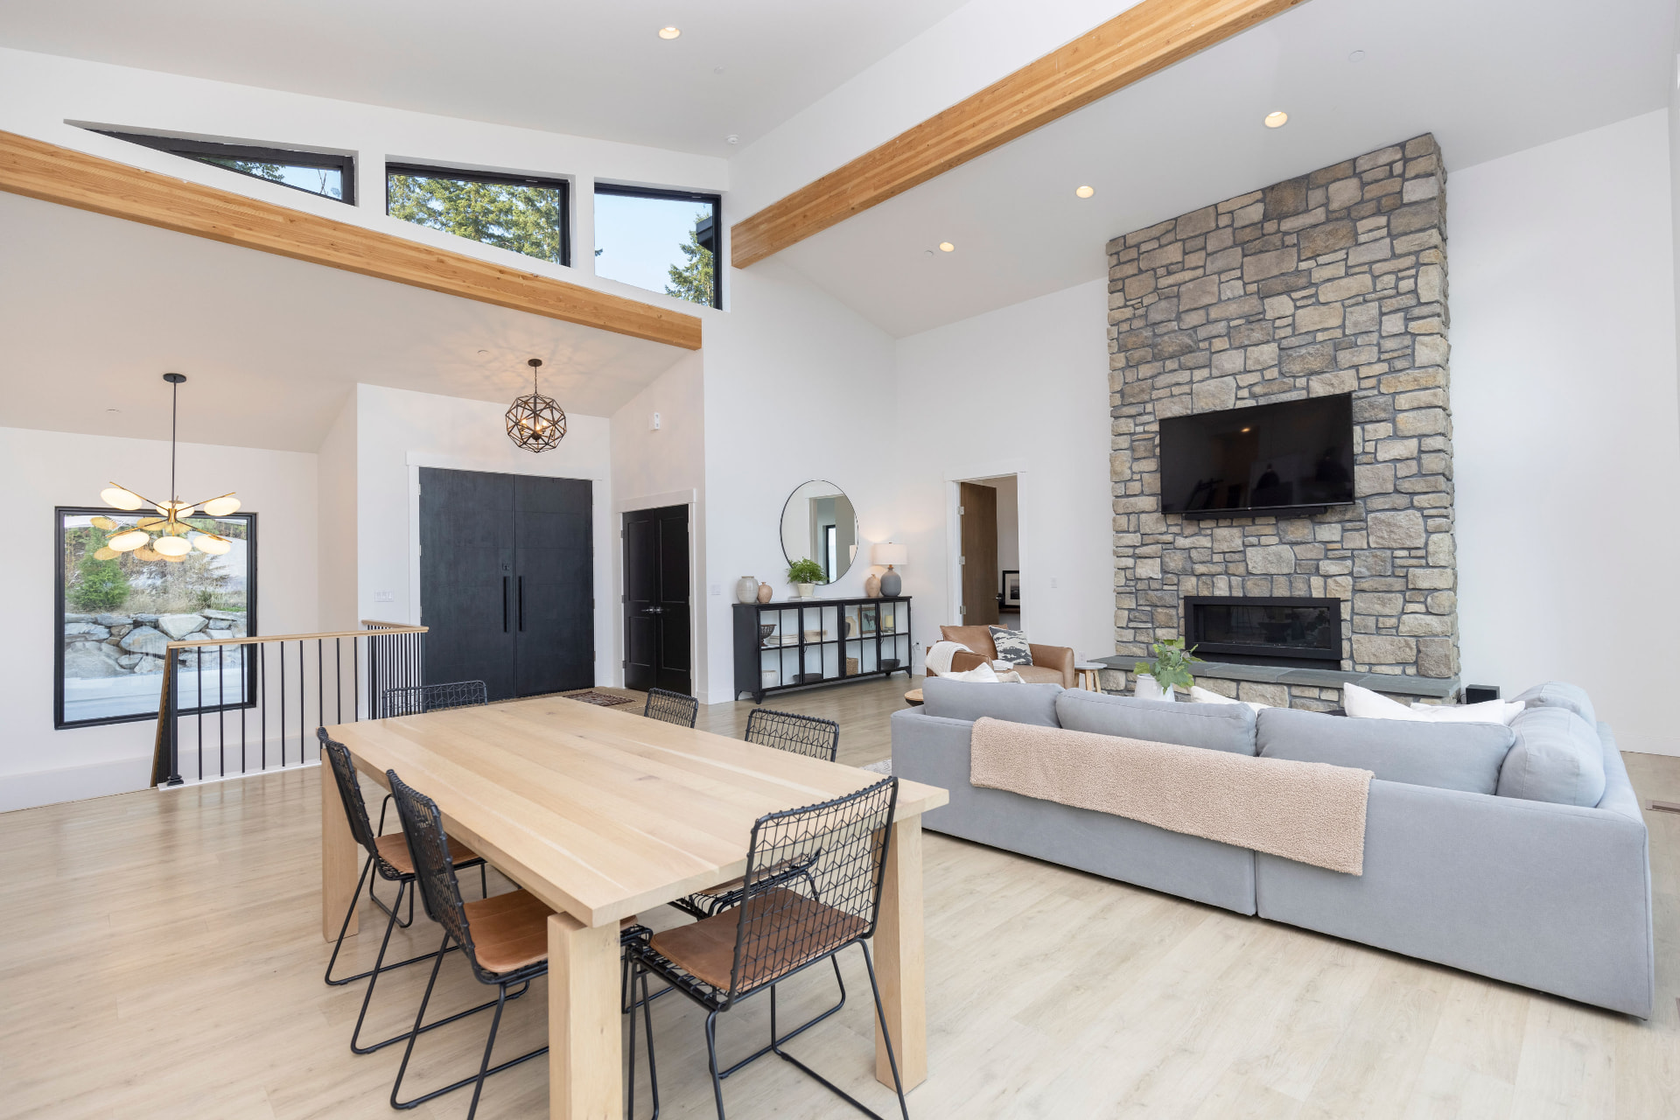
Inside, the palette was intentionally restrained so the architecture and landscape could remain the focus. Light flooring and walls create an airy backdrop, while natural wood beams, stone, black accents and warm wood details add contrast and texture.
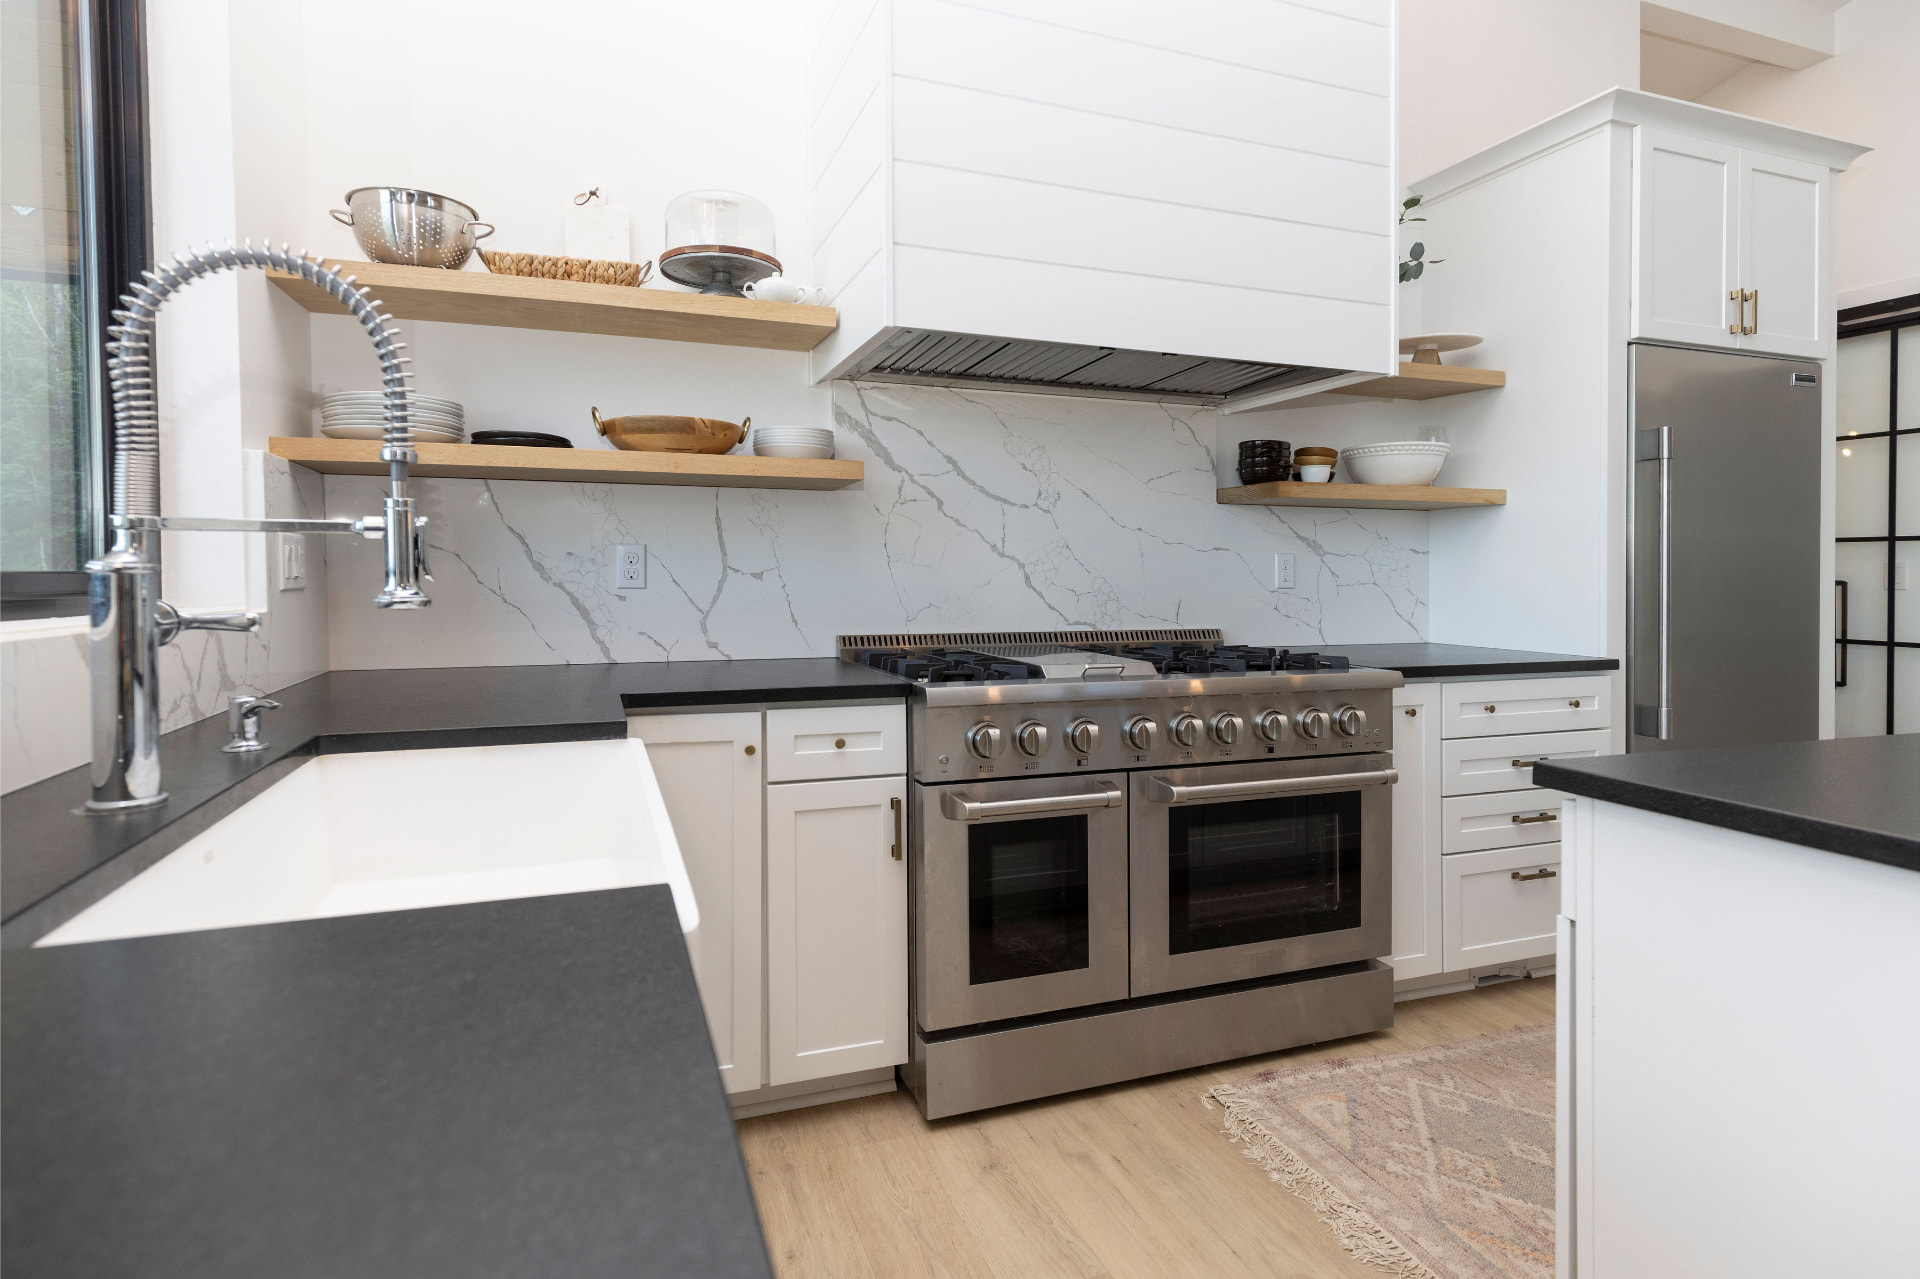
In the kitchen, a large gathering island anchors the open living space. A statement hood, floating wood shelves, dark countertops and professional-style appliances bring both function and architectural presence while maintaining the clean simplicity of the overall design.
Throughout the home, windows were treated as part of the architecture—framing views of the valley almost like artwork.
Kitchen + Great Room
- Soaring Ceilings
- Exposed Natural Wood Beams
- Expansive Black-Framed Windows
- Open Kitchen, Dining + Living
- Large Gathering Island
- Statement Range Hood
- Floating Wood Shelving
- Stone Fireplace
- Restrained Material Palette
Primary Bath
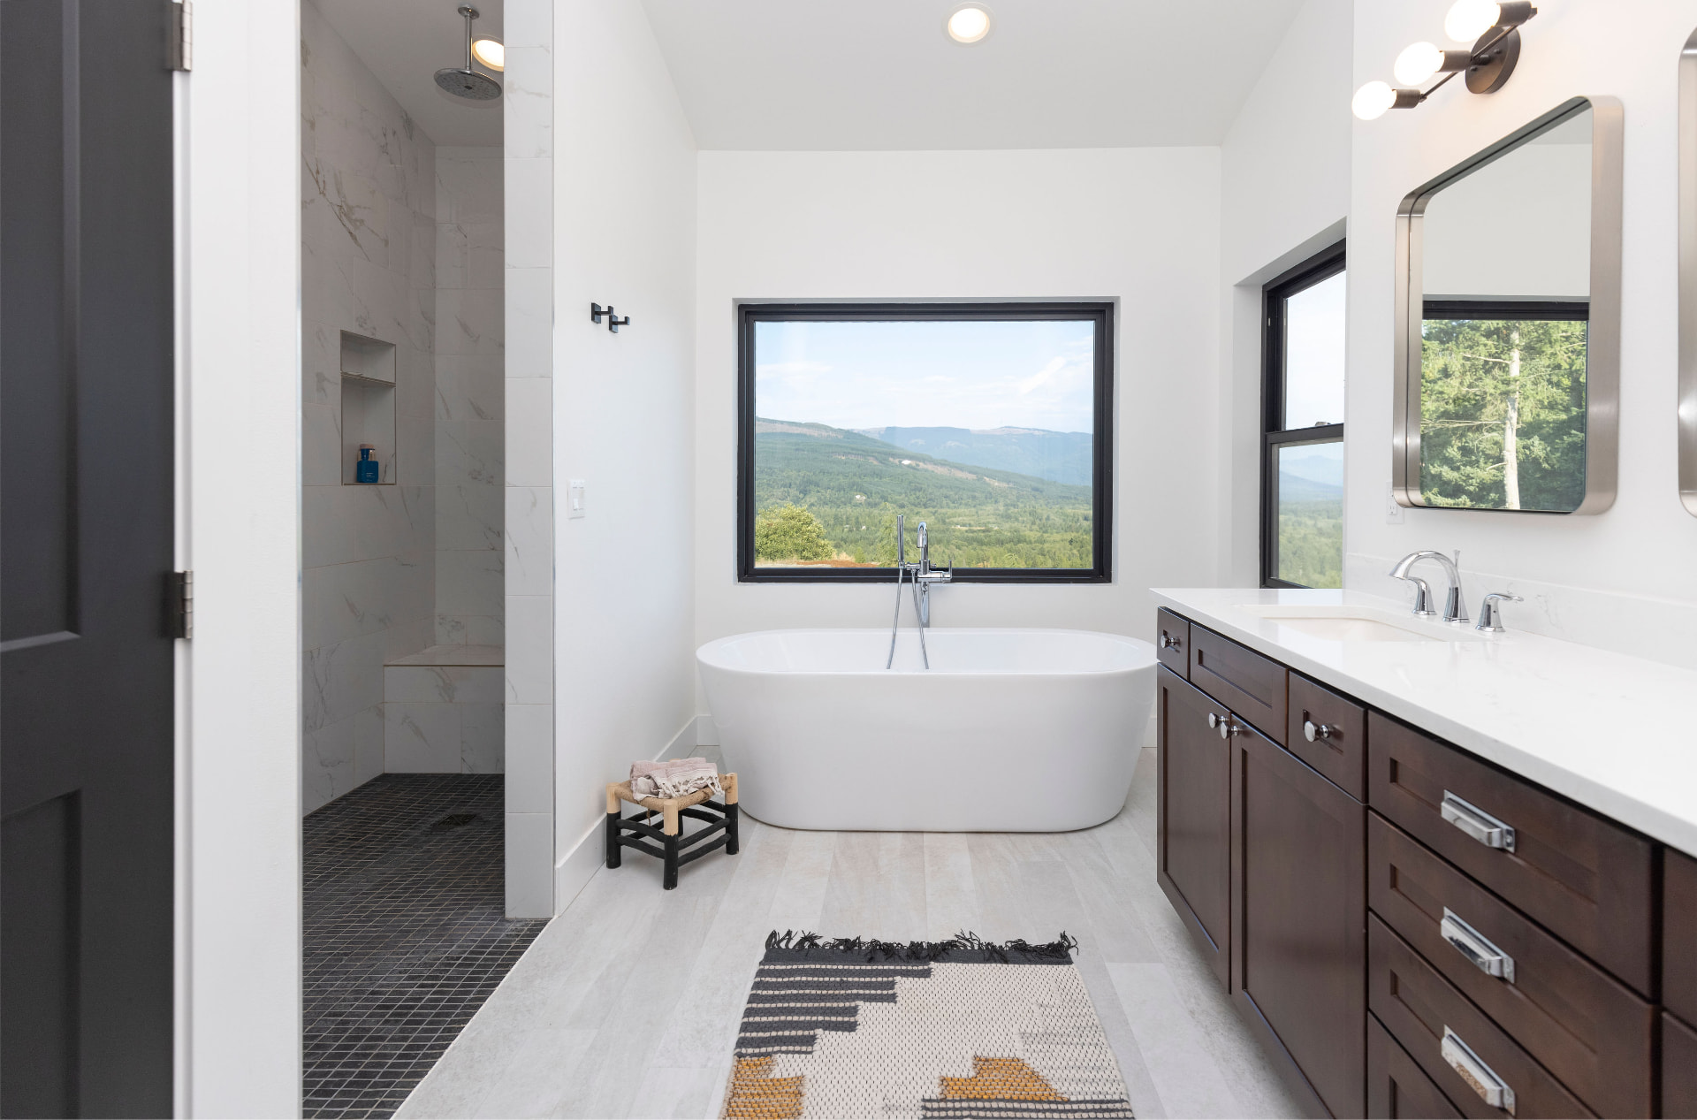
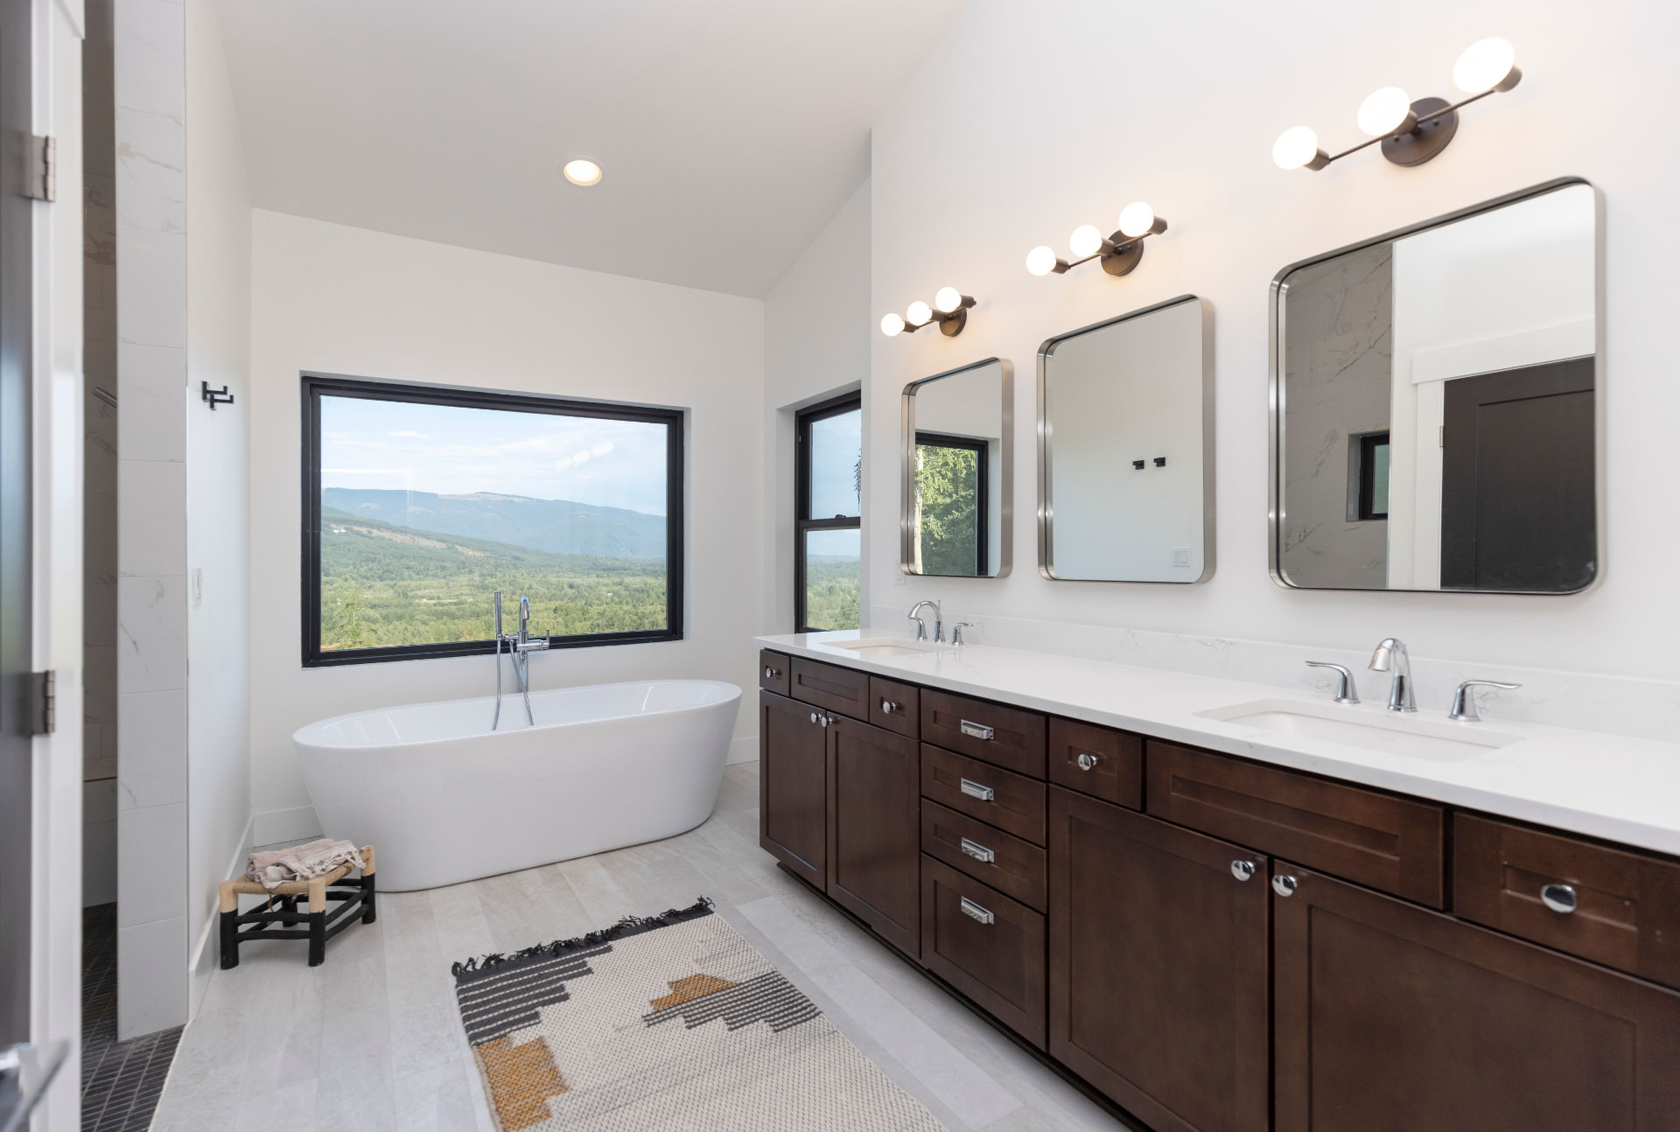
The primary bath continues the home’s quiet material palette, allowing the landscape to take center stage. A freestanding tub positioned beneath the picture window creates a direct connection to the view, while large-format stone, dark wood cabinetry and polished fixtures add contrast and refinement.
Indoor + Outdoor
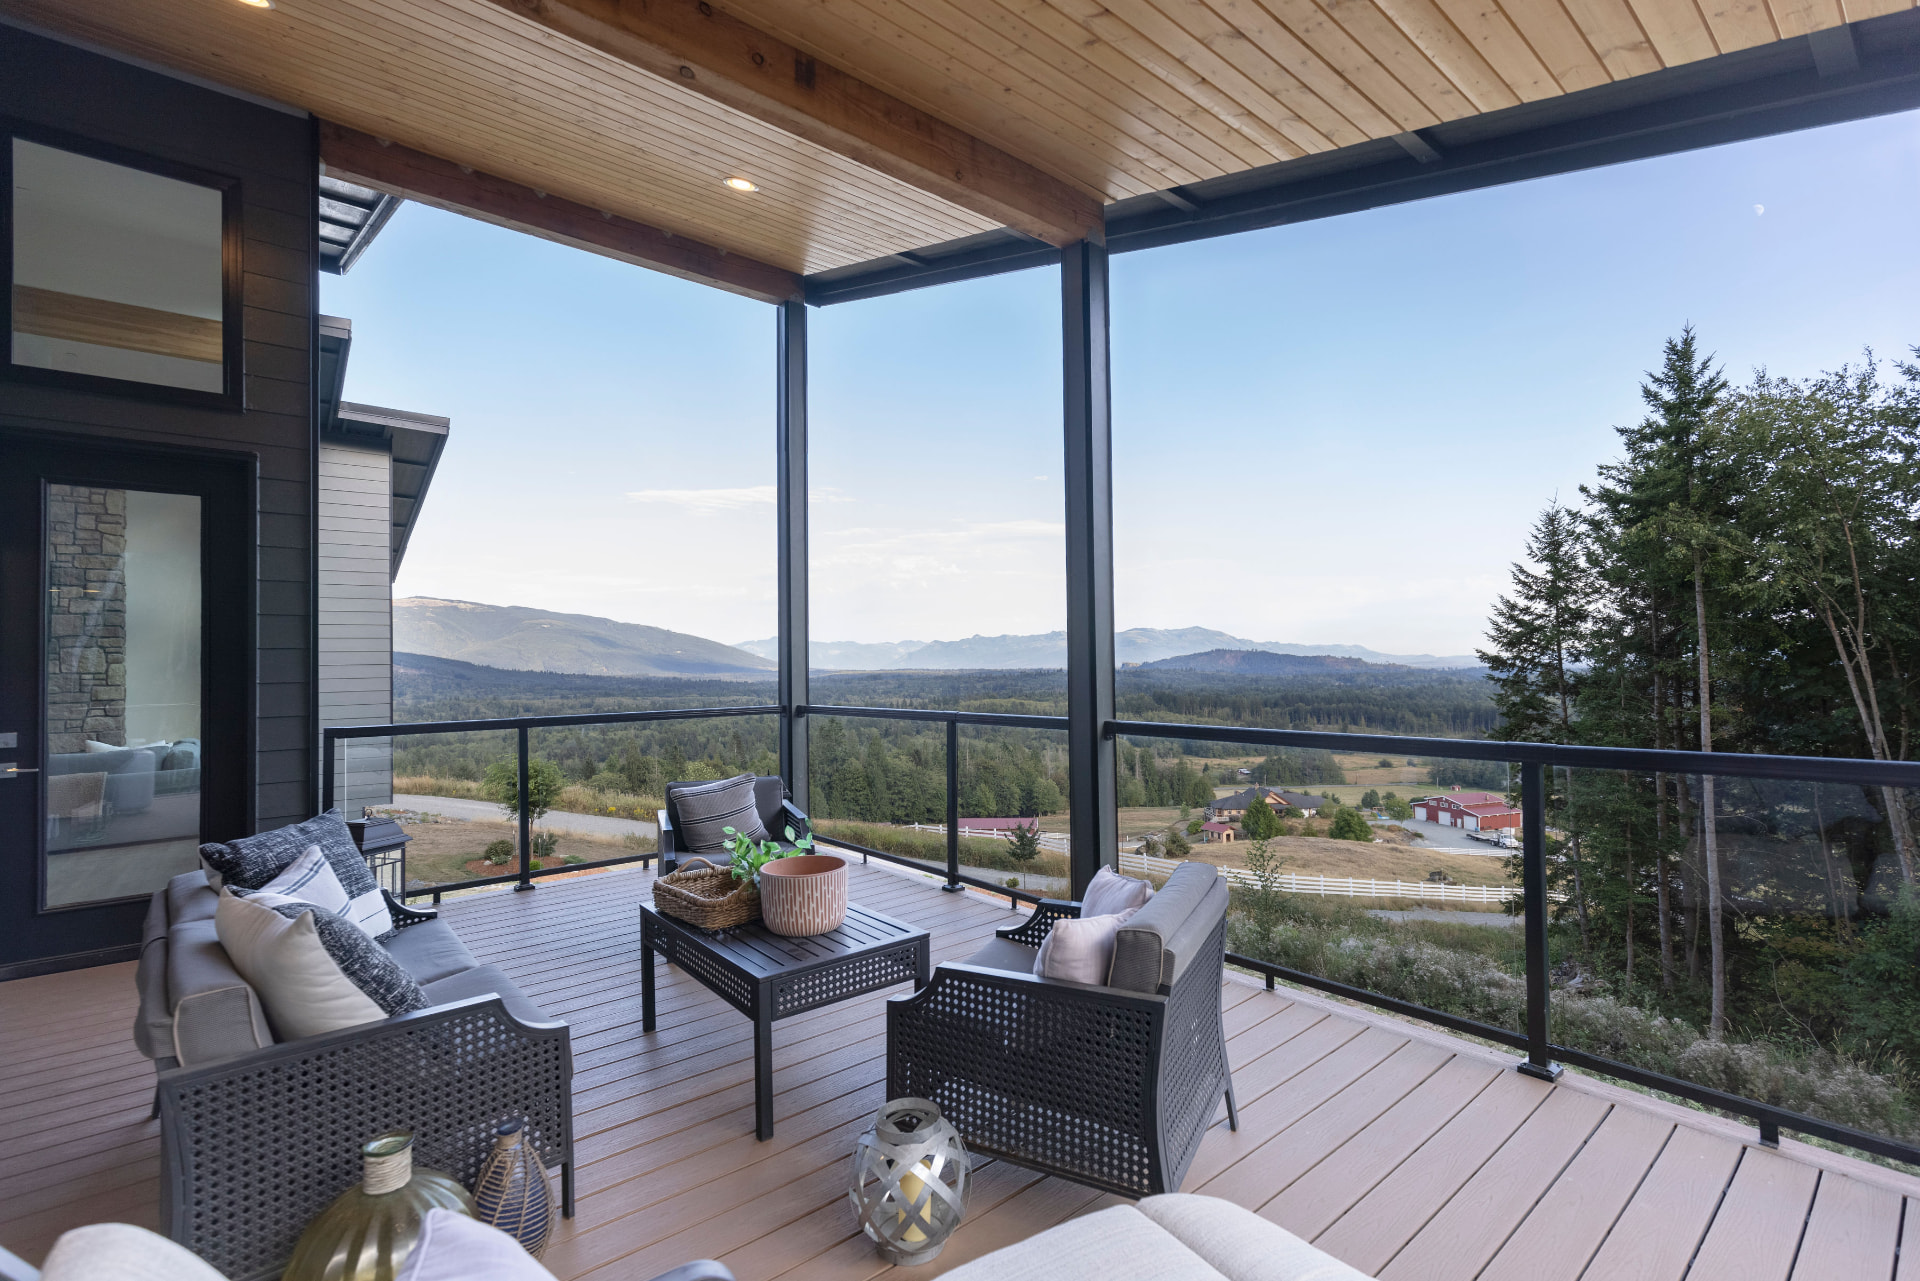
Outdoor living was treated as an extension of the interior. The covered deck creates another place to experience the setting while the glass railing preserves uninterrupted views across the valley.
Exterior Architecture
- Dark Siding
- Stone
- Black Windows
- Warm Natural Wood
- Metal Roofing
- Surrounding Landscape
From Concept to Closing