Kitchen Transformation
Kitchen Remodel + Interior Design
Fall 2023
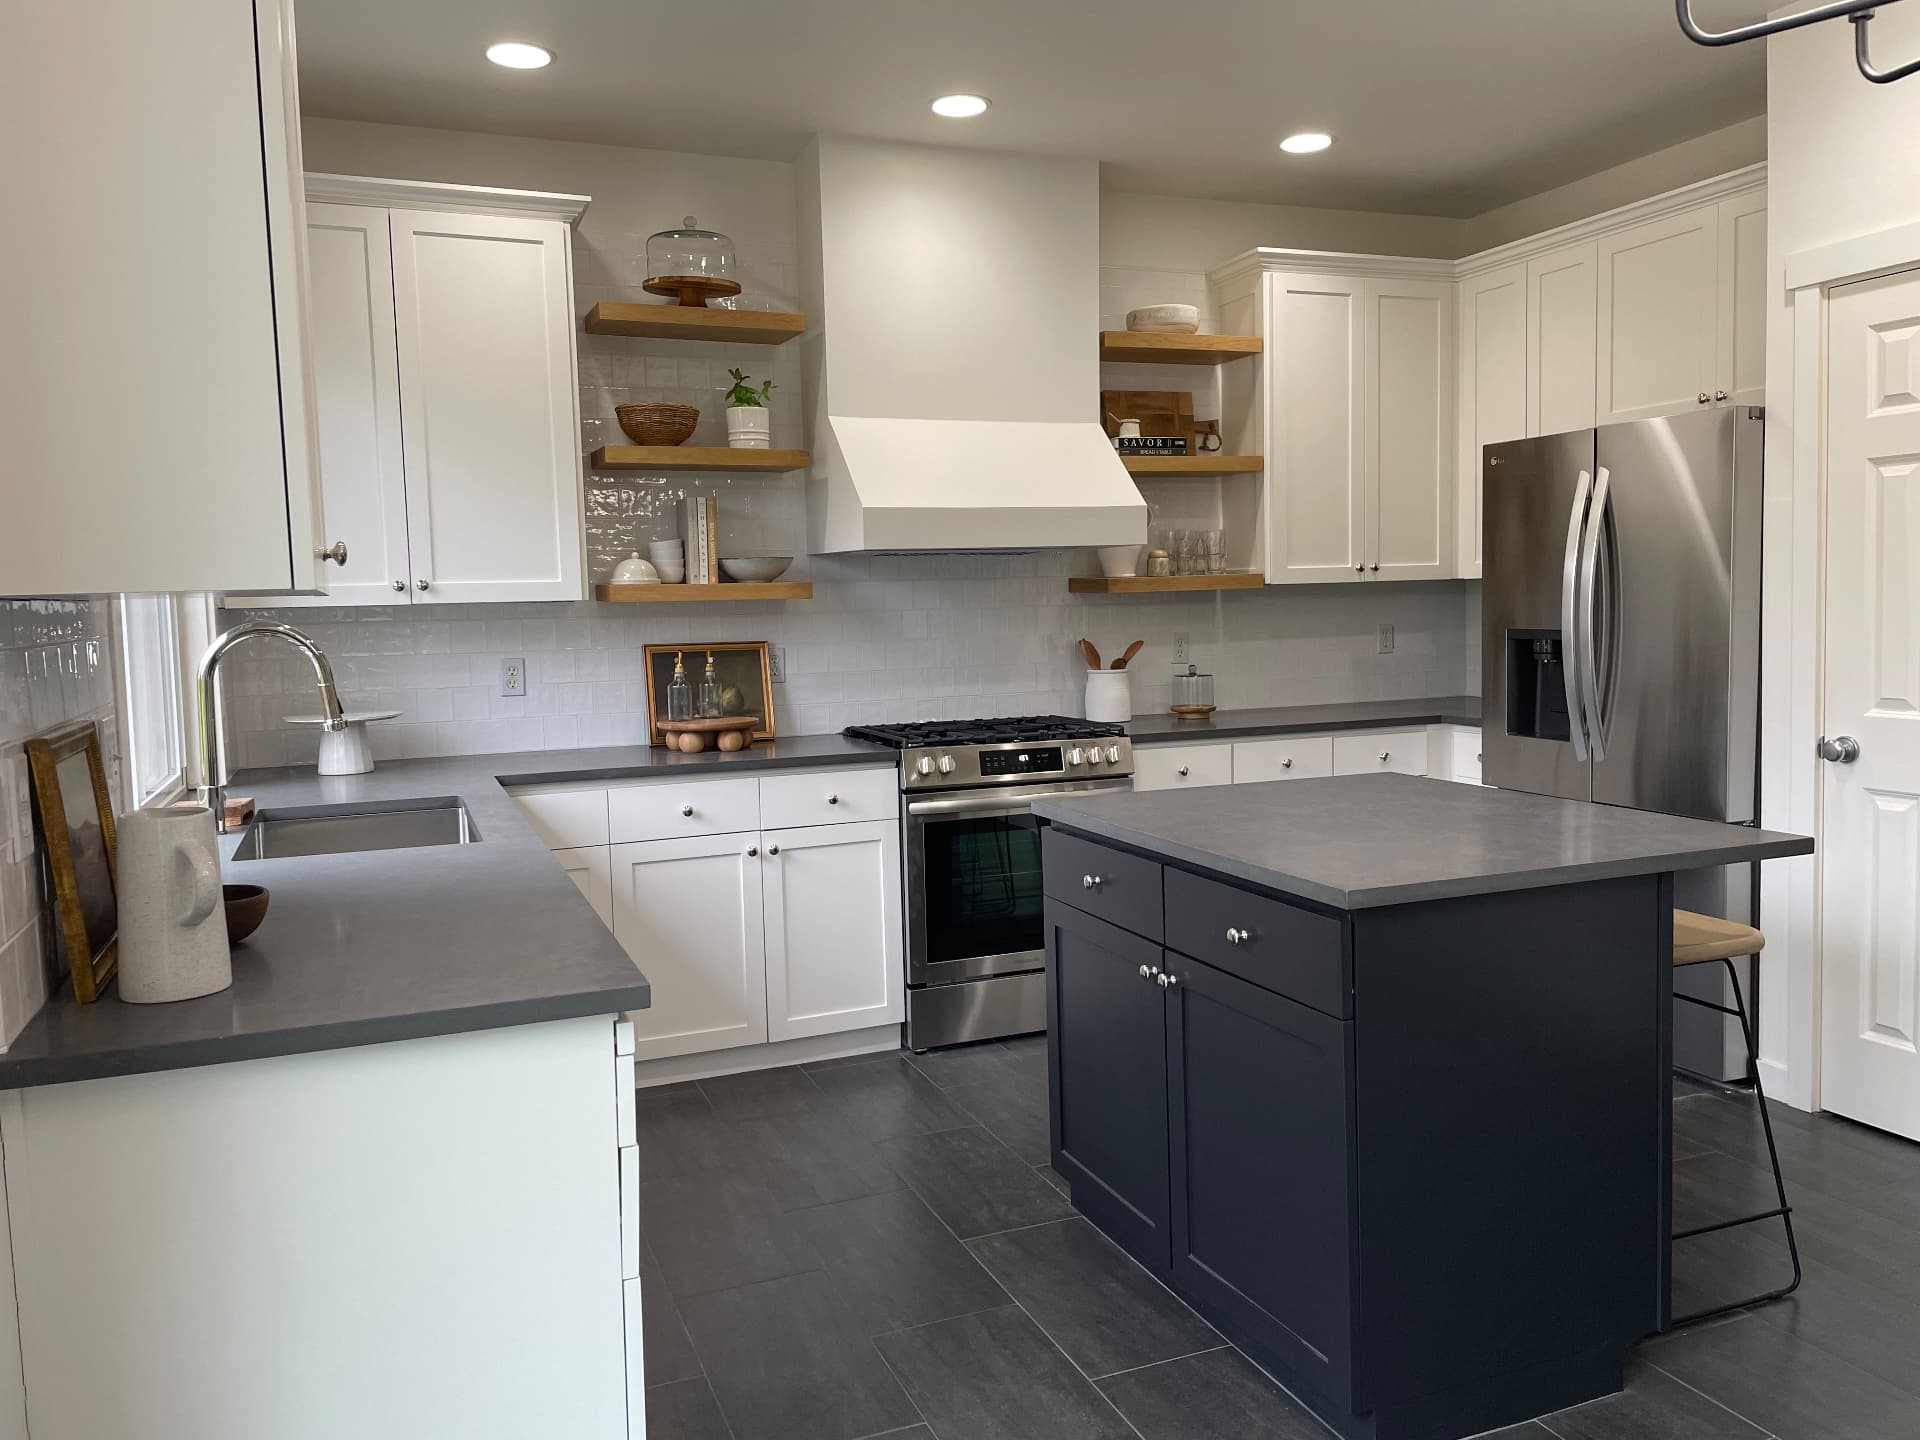
This kitchen remodel was approached with the goal of creating a space that felt lighter, more custom, and more intentional—without unnecessarily changing elements that were already working.
Rather than completely reconfiguring the kitchen, we chose to work within the existing footprint. Keeping the general layout allowed us to avoid disturbing the existing flooring and helped focus the renovation budget on the elements that would make the greatest impact.
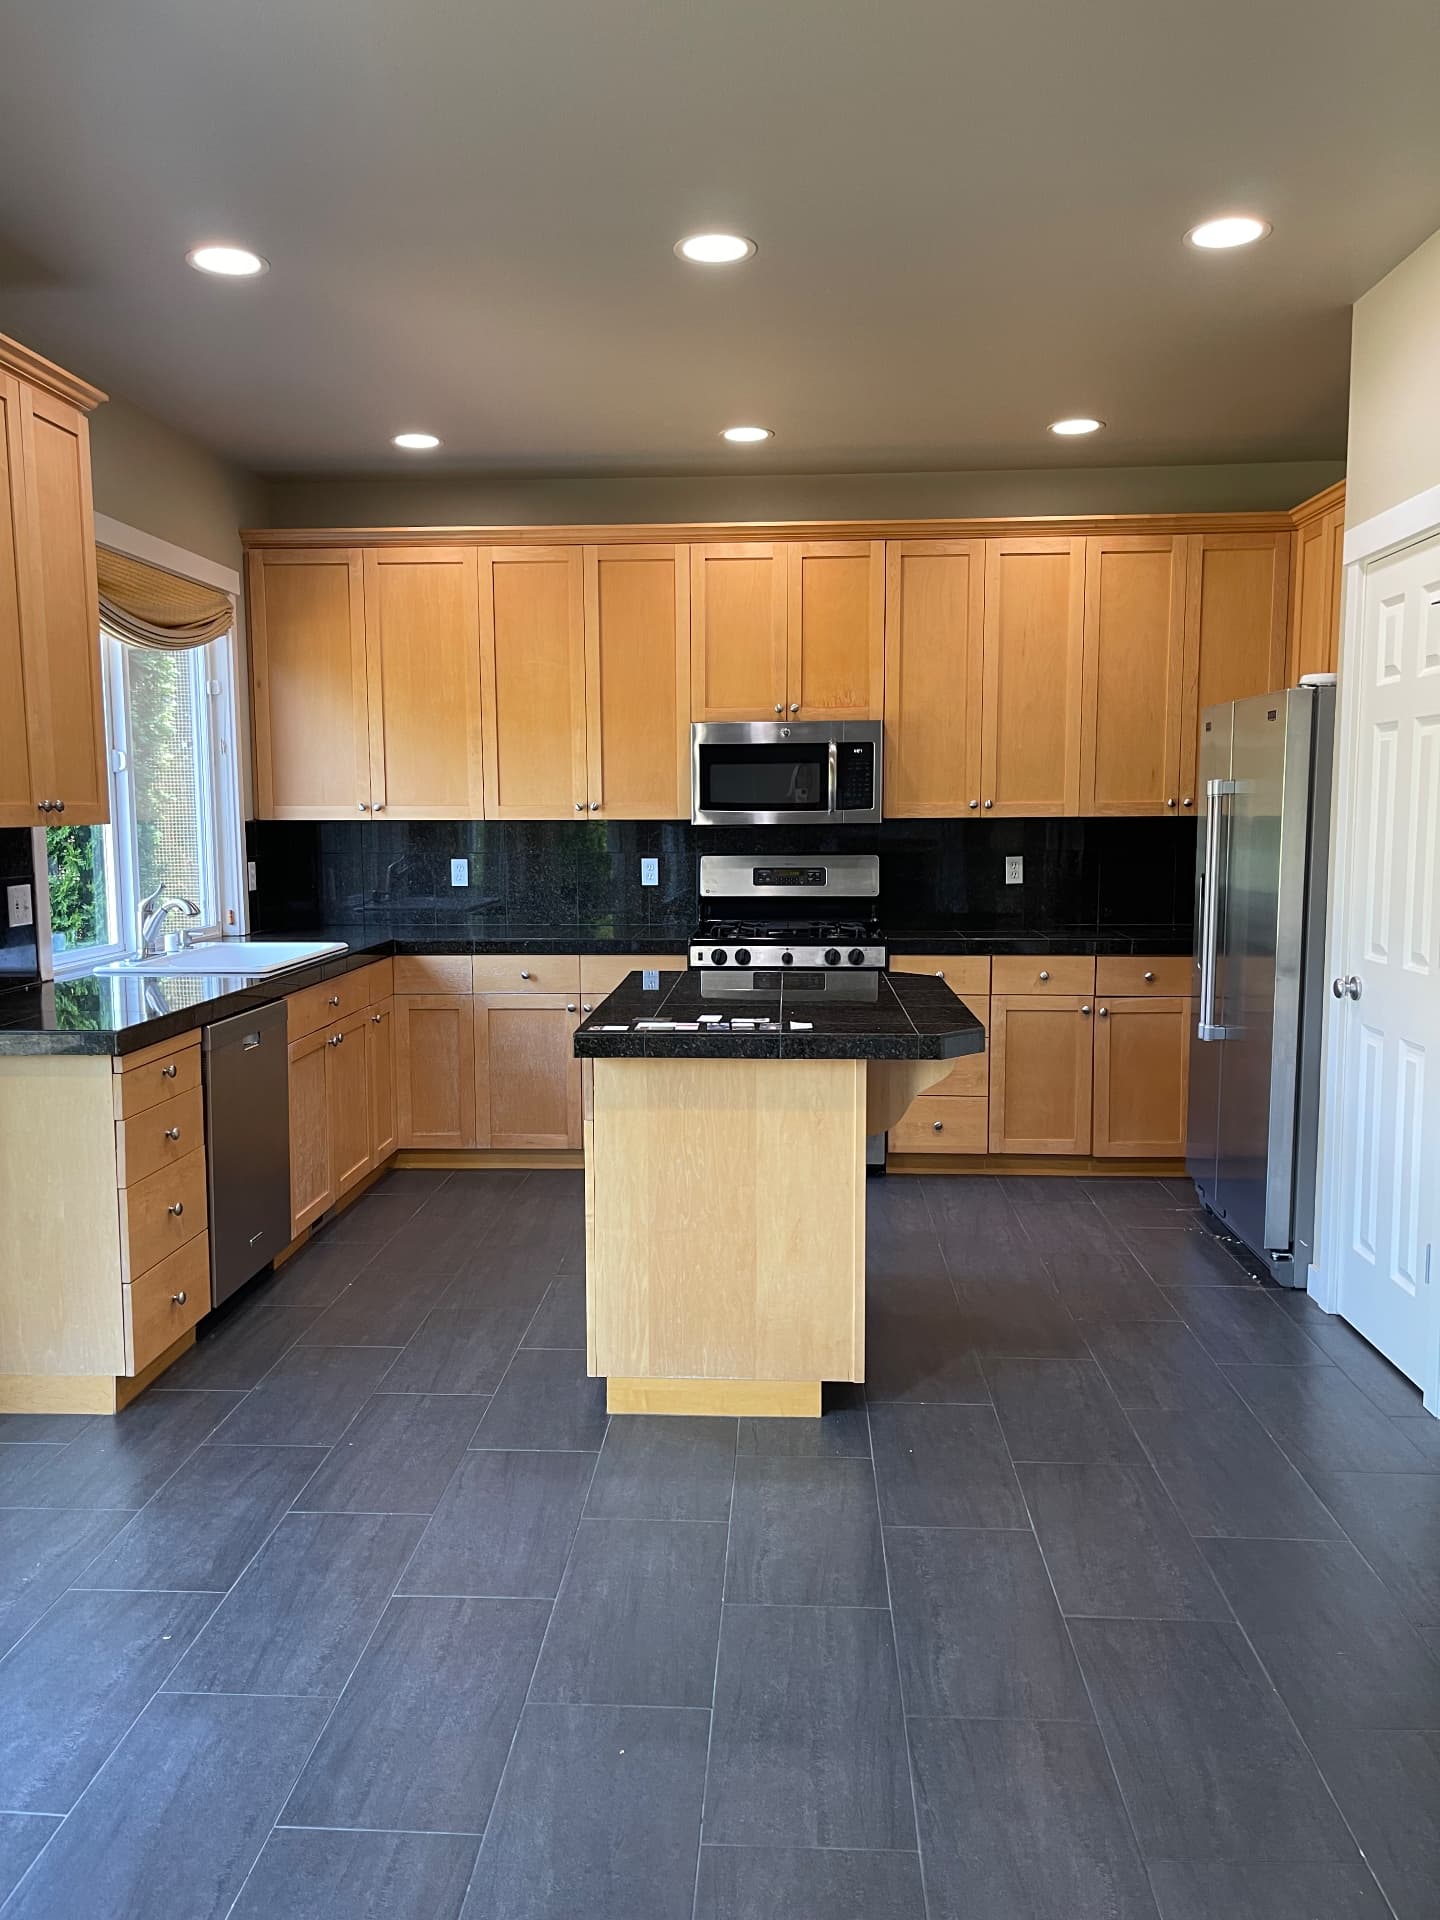
The original kitchen featured warm wood cabinetry, black granite countertops and backsplash, a small coordinating island, and a standard range and microwave configuration. While functional, the combination of dark surfaces and similar wood tones made the space feel heavier and more dated.
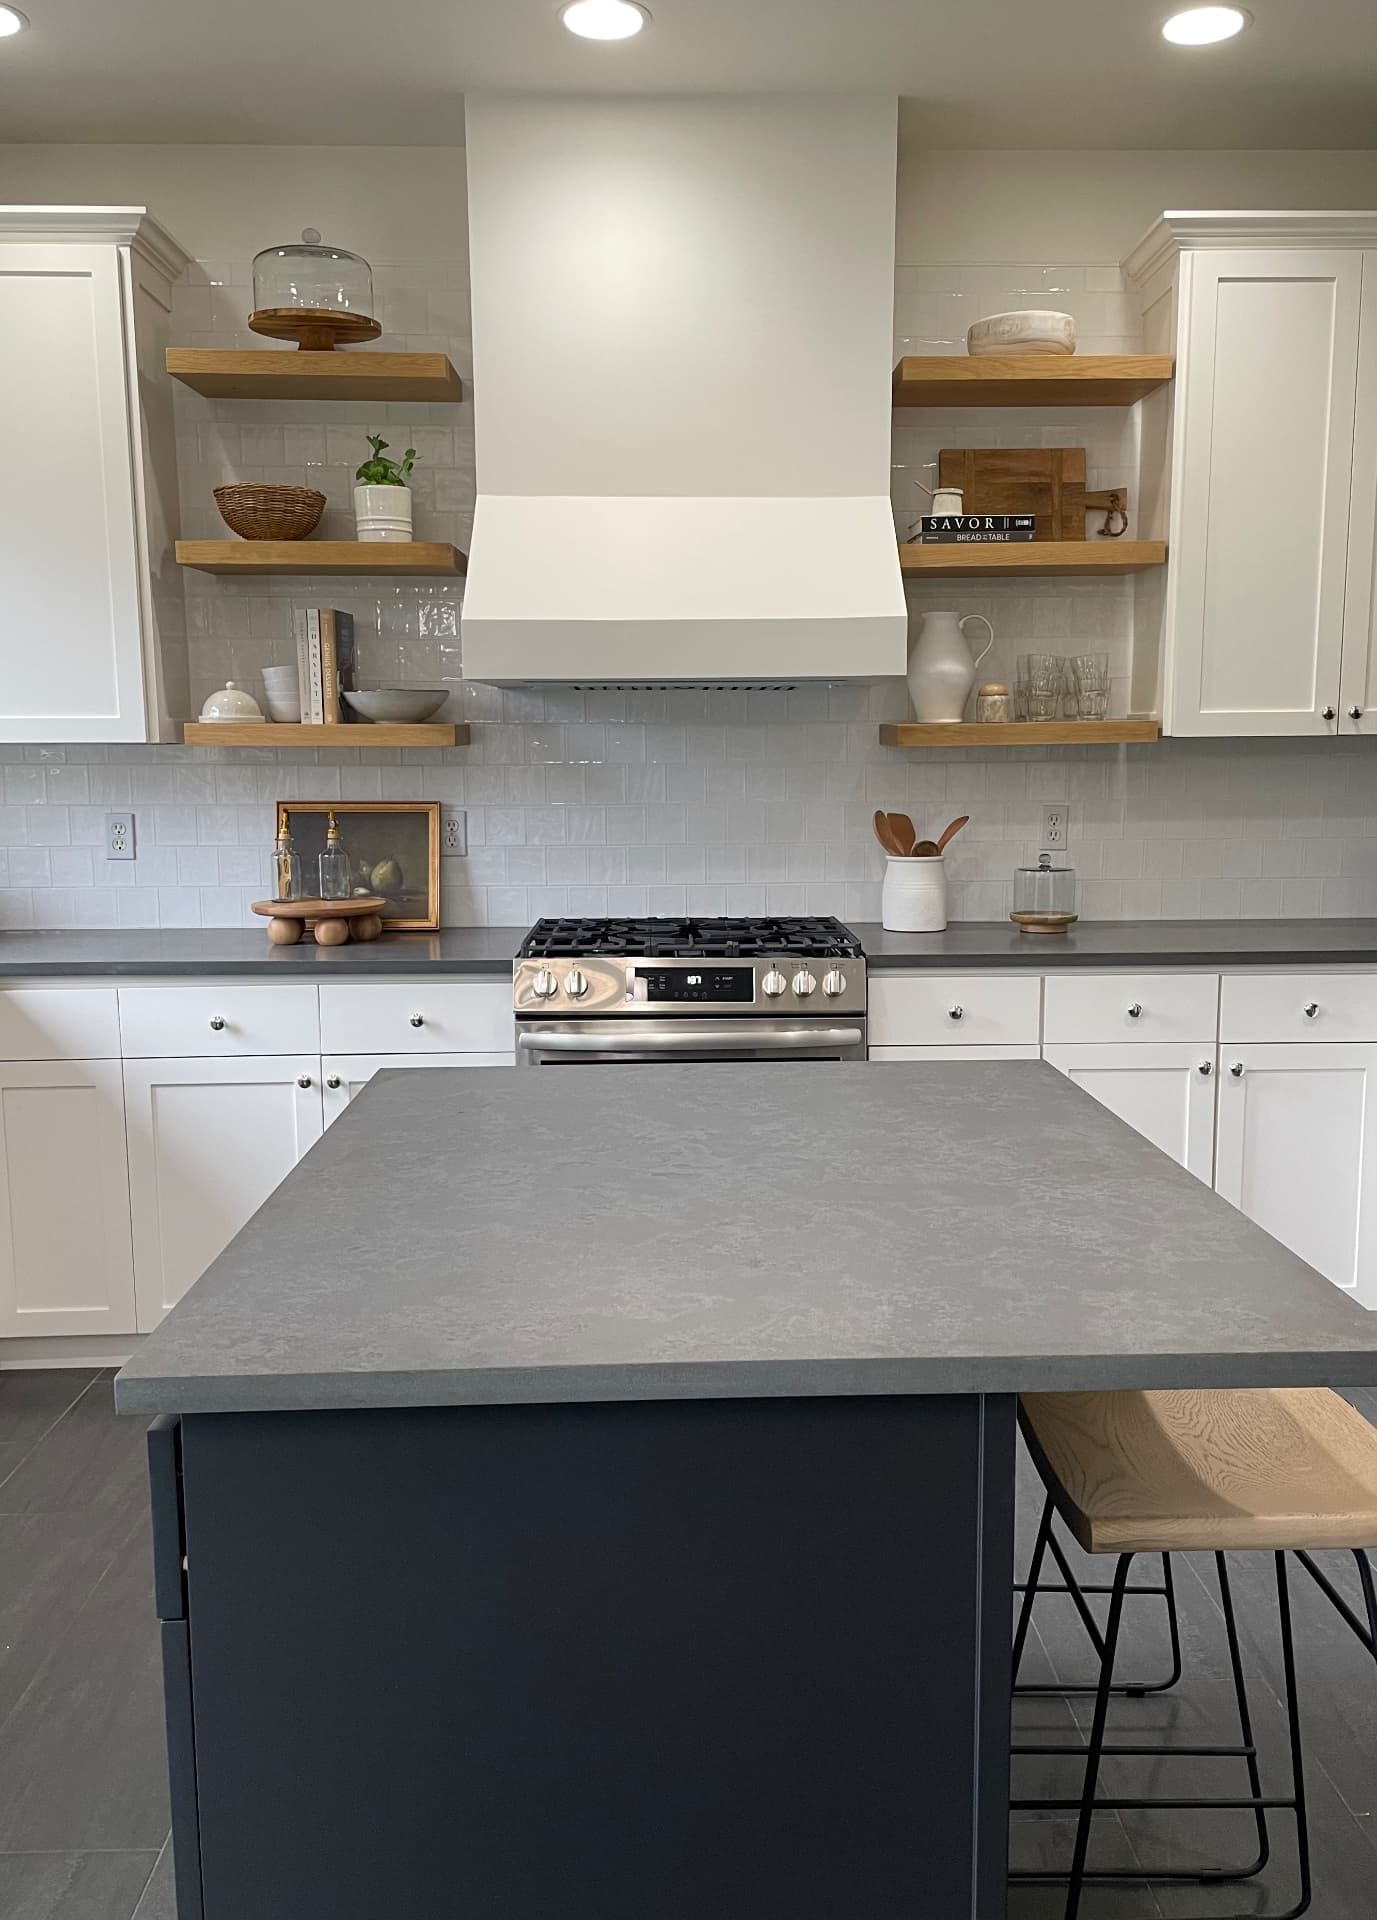
The remodel introduced crisp white cabinetry around the perimeter to immediately brighten the room, paired with a deep charcoal island to create contrast and give the kitchen a stronger focal point. The island was updated to feel more substantial and furniture-like while still working within the constraints of the existing footprint.
One of the most impactful changes was the range wall. The existing microwave-over-range configuration was removed and replaced with a custom plaster-style hood that extends toward the ceiling. This simple architectural addition gave the kitchen a much more custom, built-in feeling and created a strong focal point without requiring a major change to the layout.
Warm wood floating shelves were incorporated on either side of the hood, breaking up the cabinetry and bringing warmth and an organic element back into the room.
The original dark granite backsplash was replaced with a light, subtly varied tile. Its handmade character, variation, and reflective surface introduce texture and movement while keeping the overall palette quiet and timeless. Carrying the tile across the range wall also creates a cohesive backdrop for the hood and open shelving.
Dark countertops provide contrast against the white perimeter cabinetry and help connect visually to the deeper island color, while updated hardware, plumbing fixtures, appliances, and styling give the space a more cohesive and considered finish.
The result is a kitchen that feels dramatically different without requiring a complete reconfiguration—a transformation driven by thoughtful material changes, architectural details, and strategic decisions about where to preserve and where to invest.
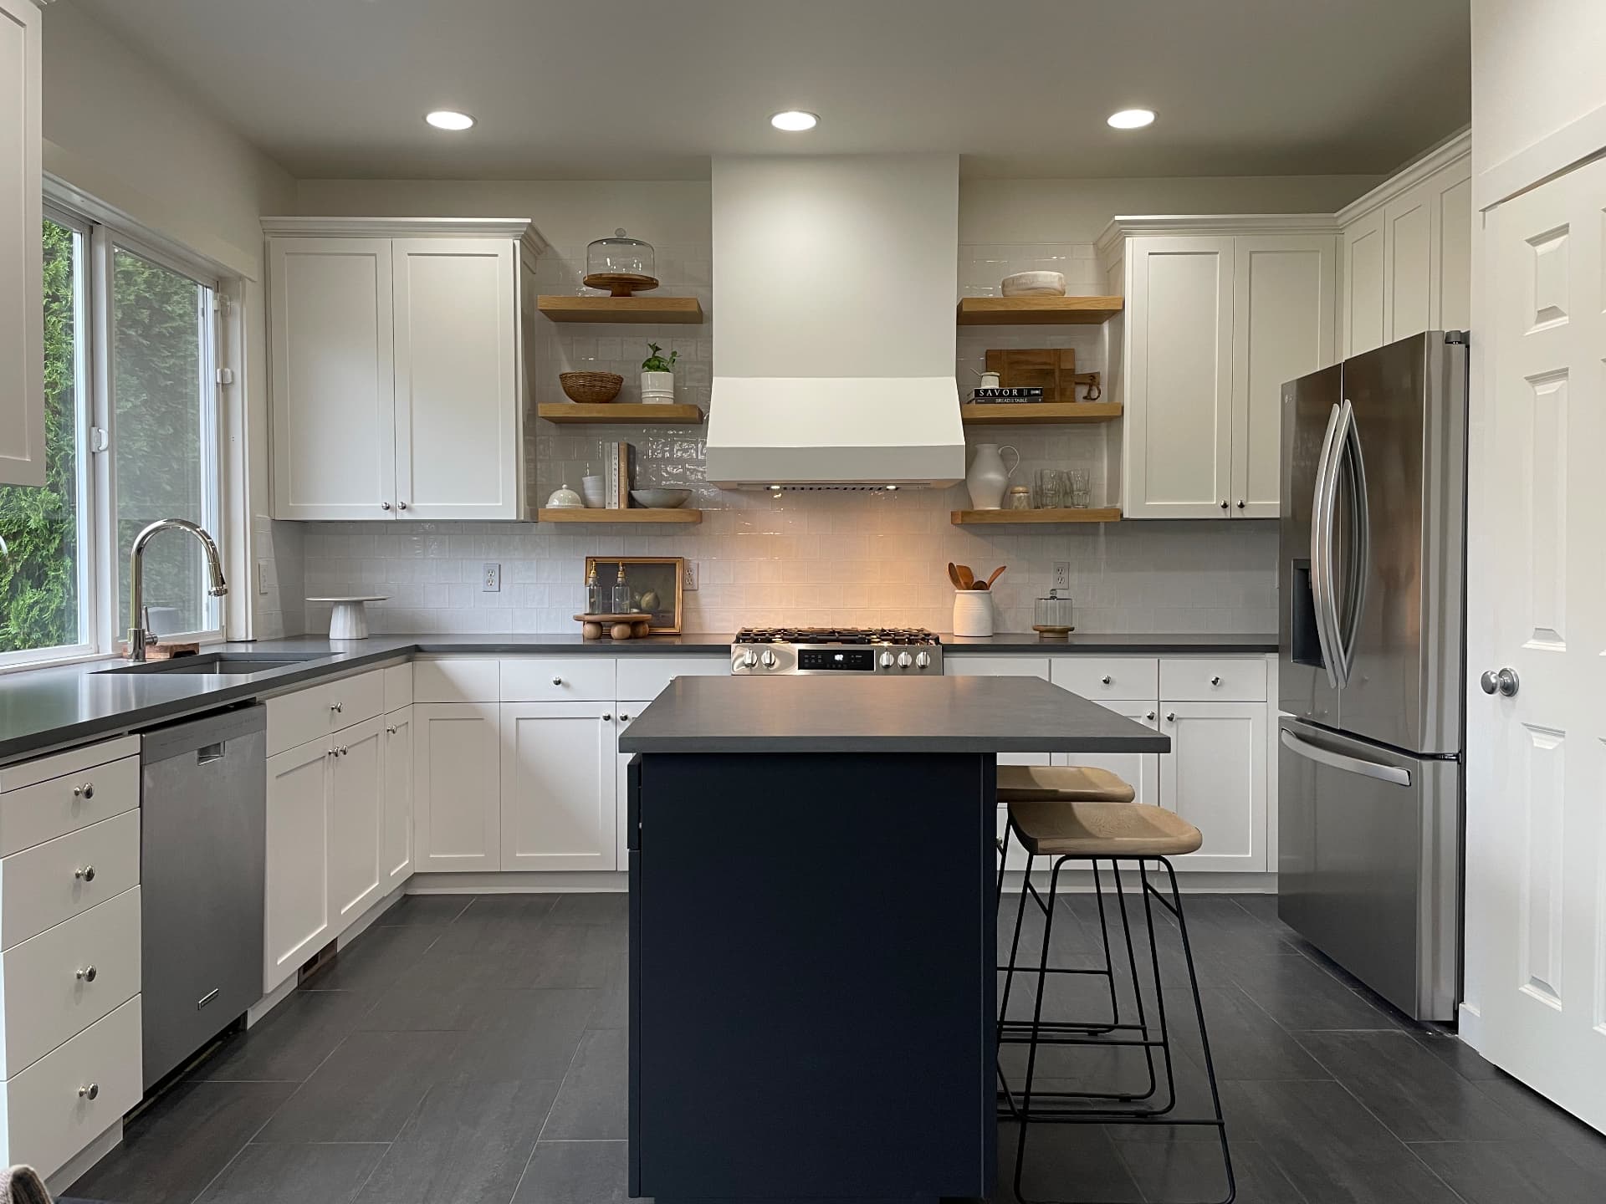
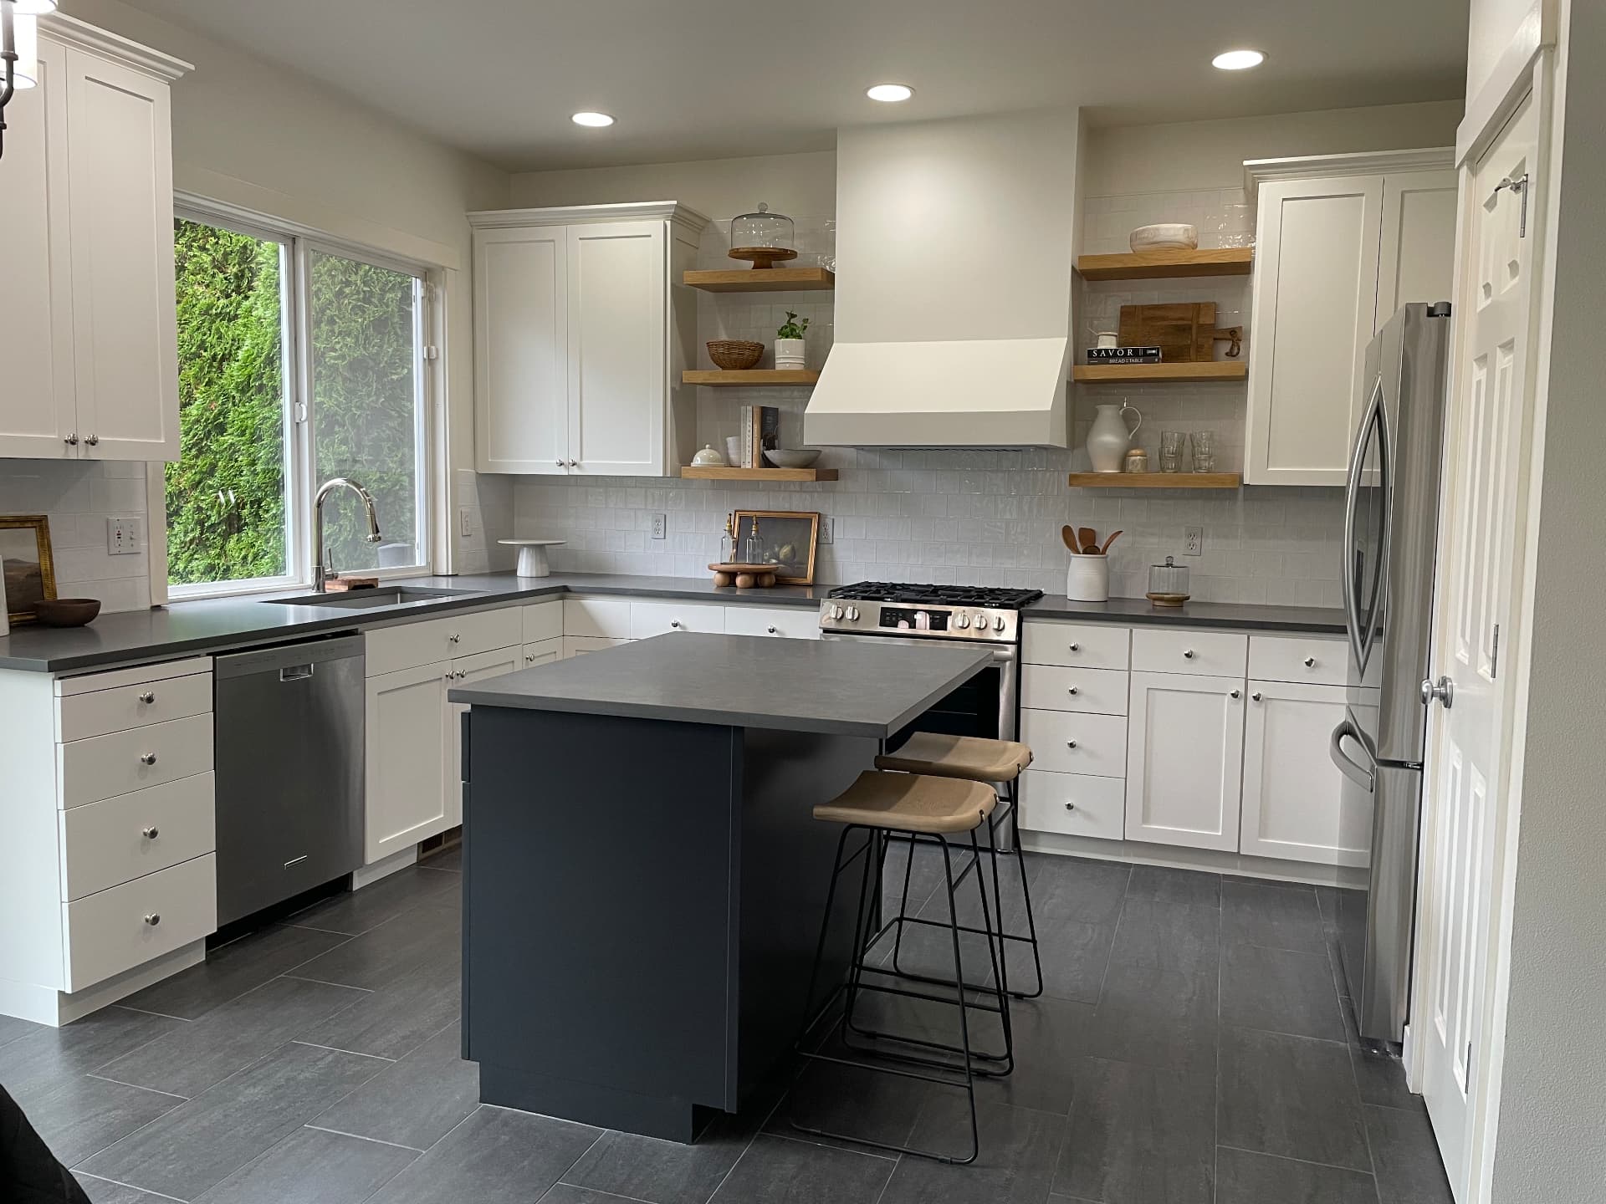
Before + After
Same footprint. A completely different feeling.
By preserving the existing layout and flooring, the renovation could focus on the details with the greatest visual impact—cabinetry, surfaces, tile, architectural elements, fixtures, and finishes.
From Concept to Closing