Wenatchee Residence
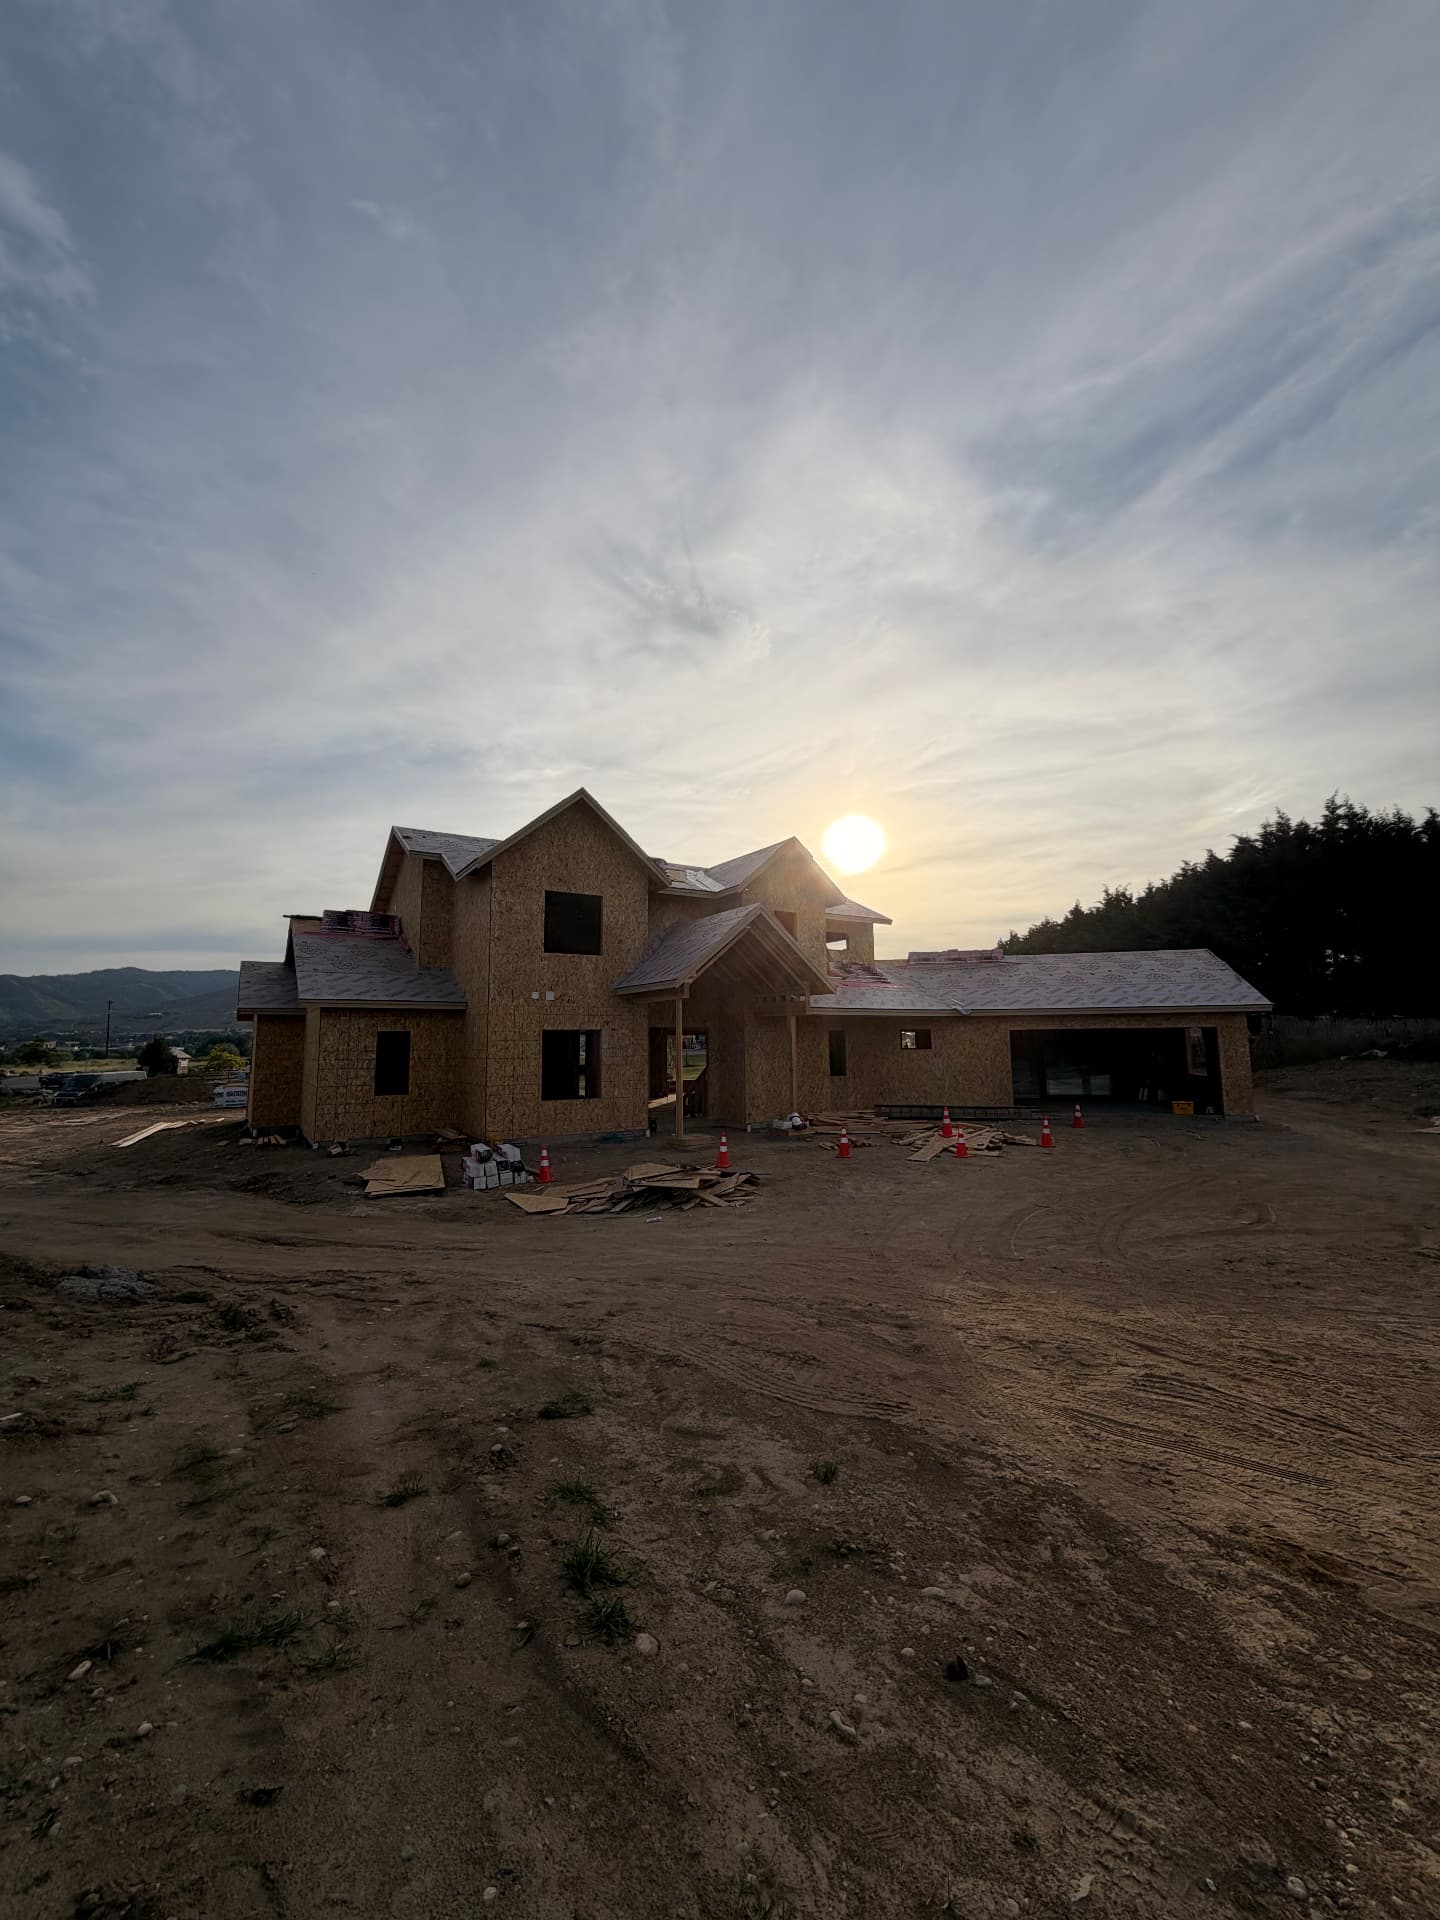
Custom New Construction | In Progress
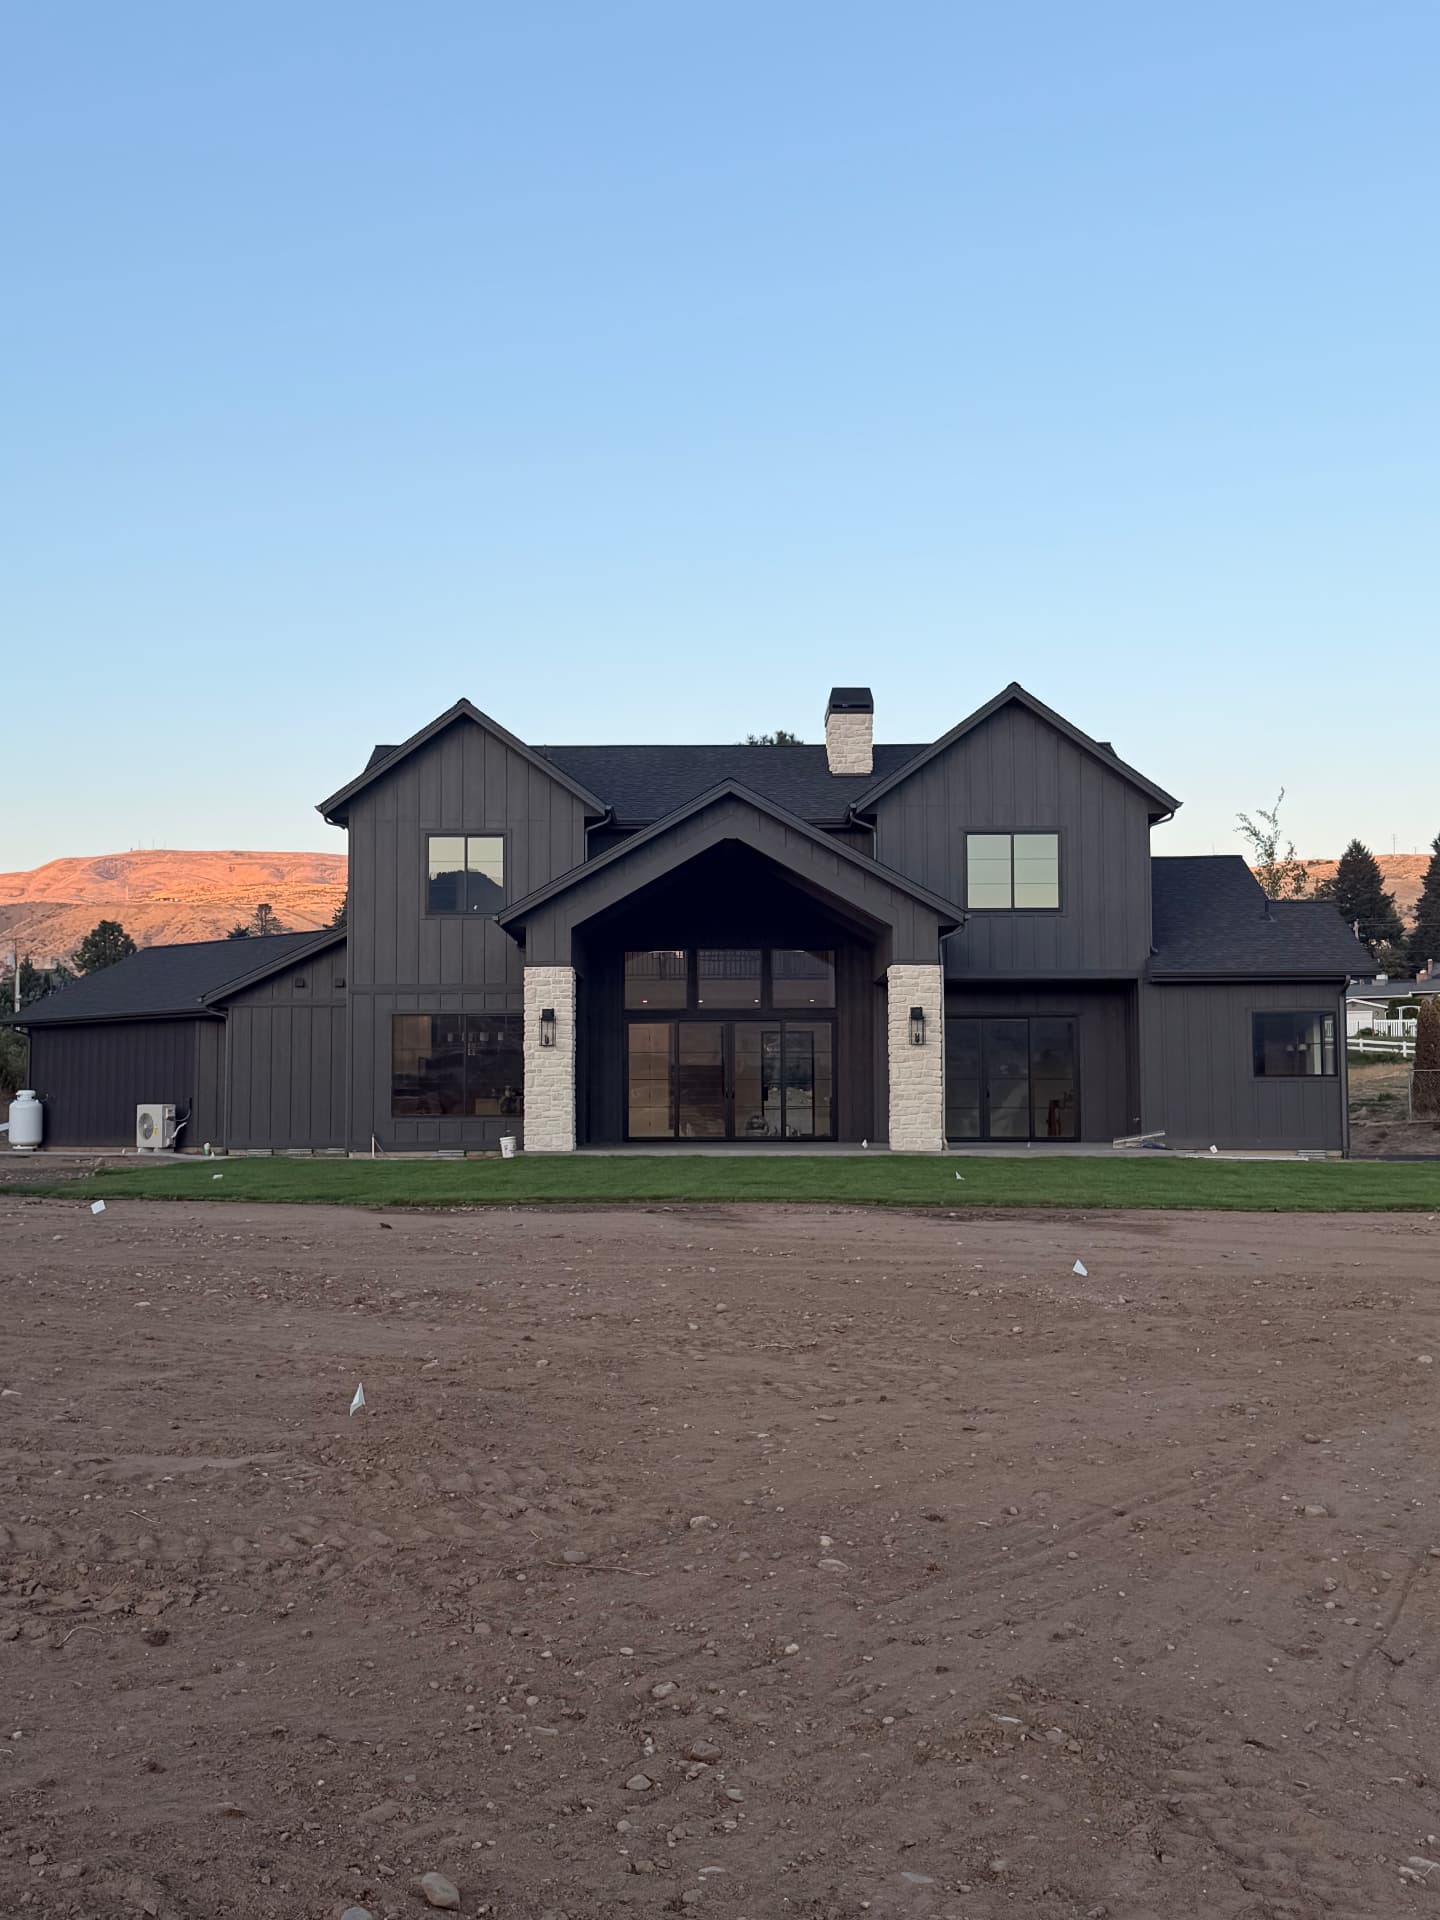
Rooted in the warmth of traditional architecture and interpreted through a modern lens, the Wenatchee Residence brings together timeless materials, thoughtful details, and a refined, understated approach to design.
Joining the project as the homeowners were finalizing their building permit, I had the opportunity to collaborate on design decisions from that point forward—from window selections and architectural details to exterior finishes, interior materials, cabinetry, lighting, plumbing fixtures, and furnishings.
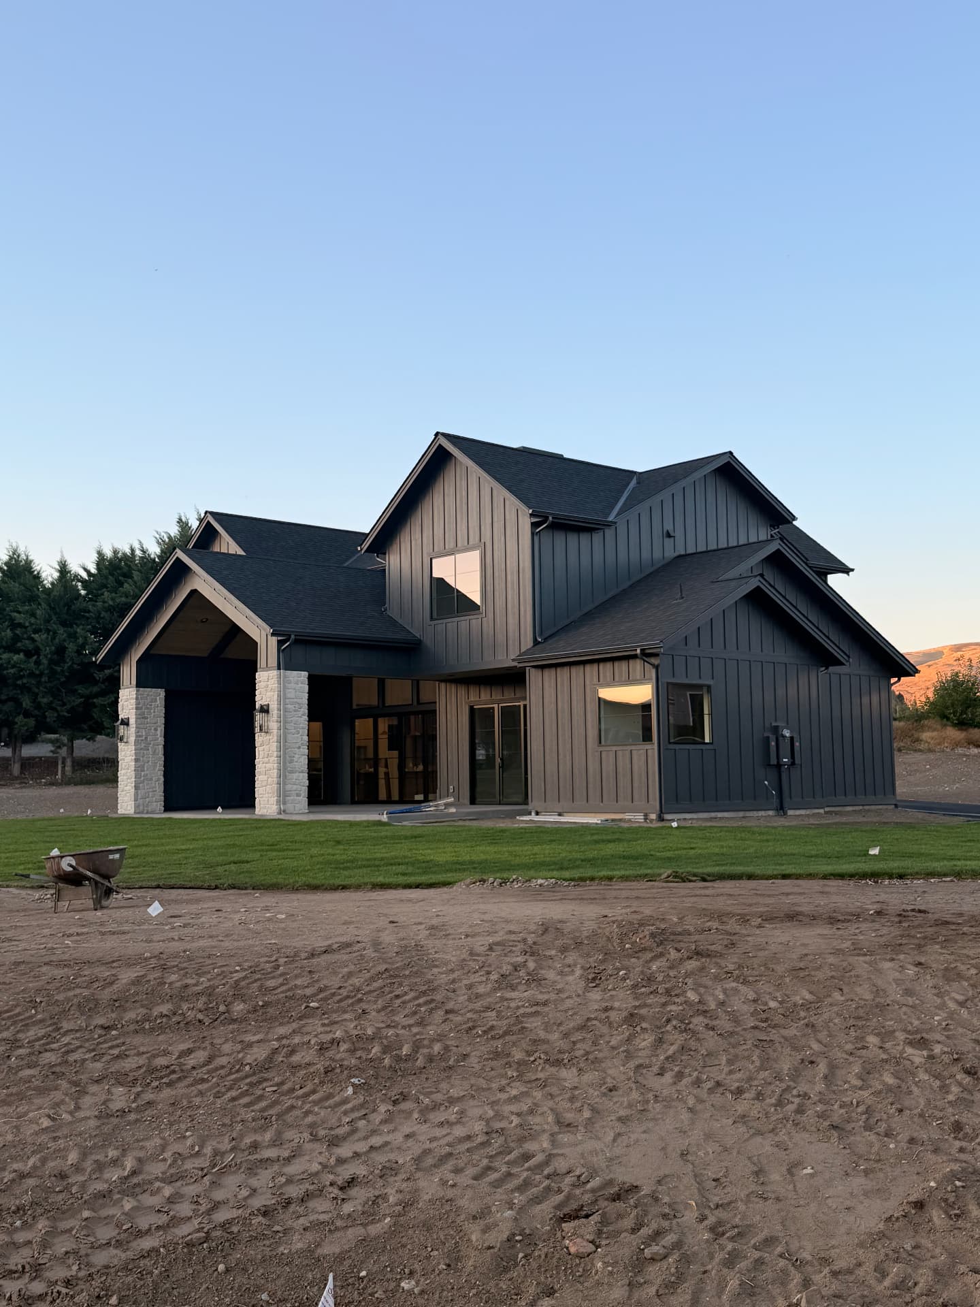
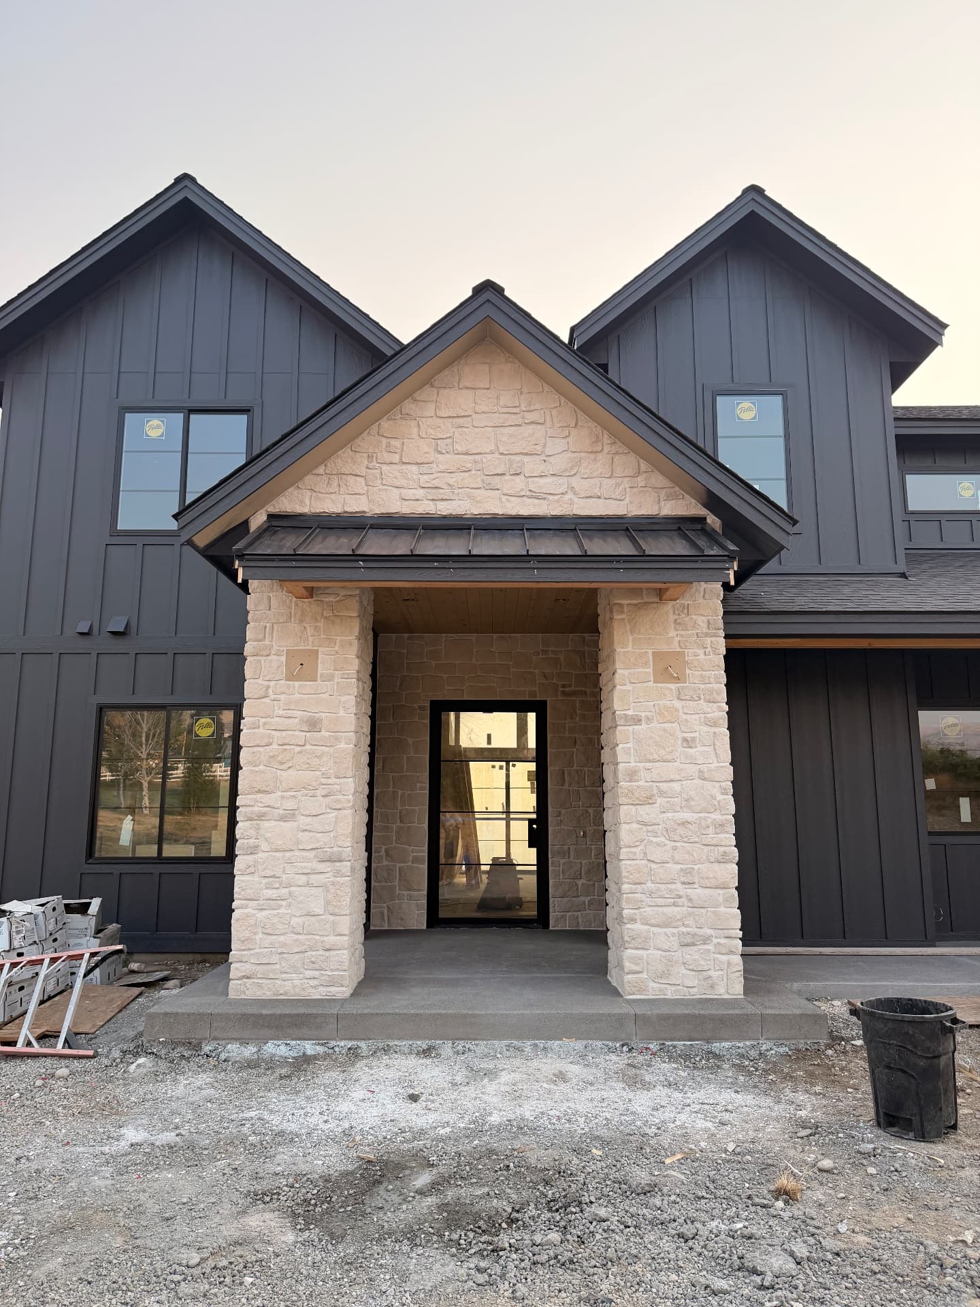
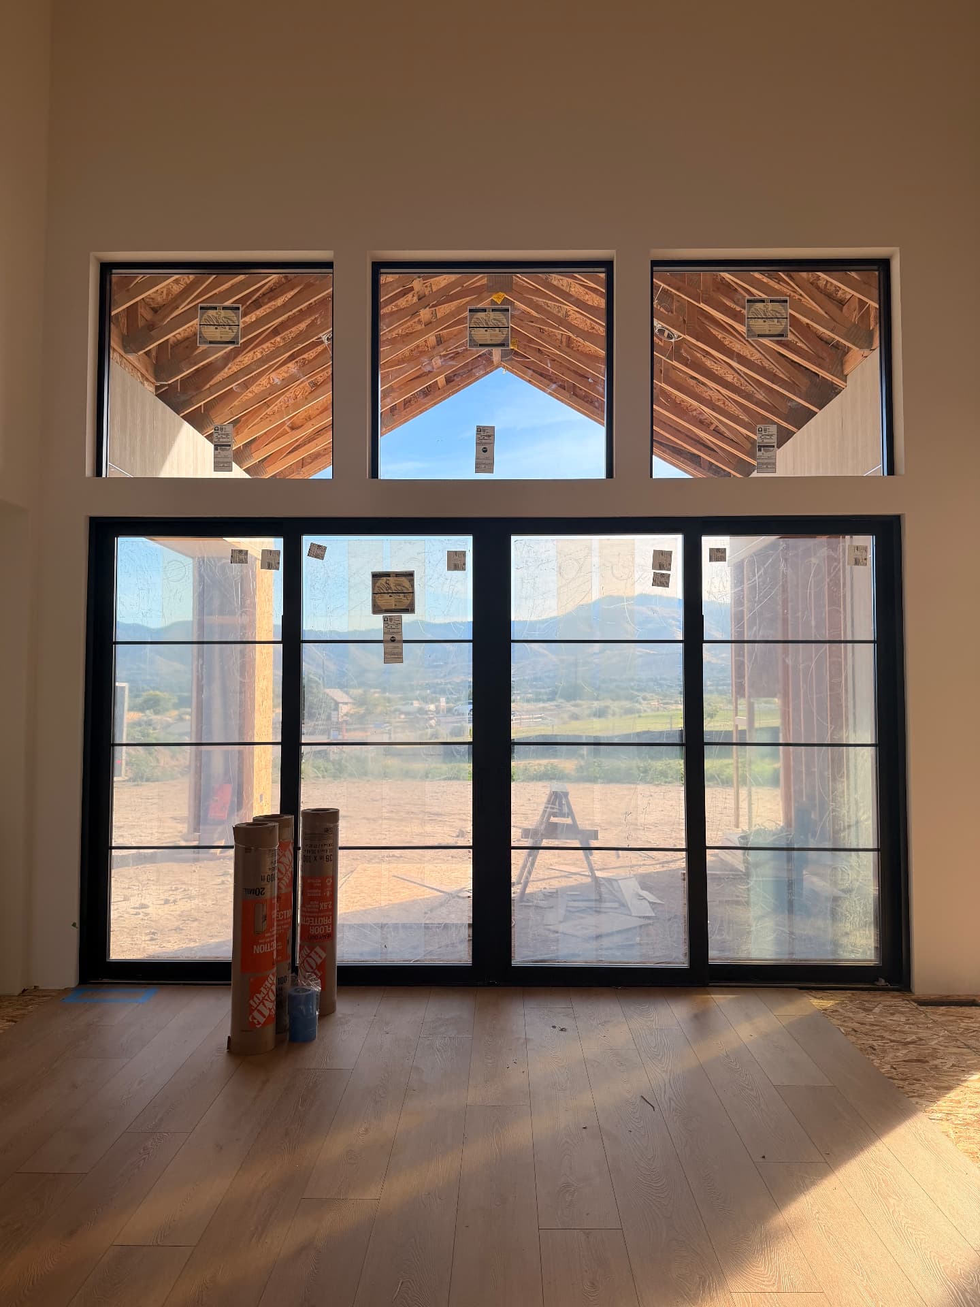
The exterior pairs rich charcoal siding with natural stone, clean architectural lines, and expansive black-framed windows, creating a striking yet timeless presence against the surrounding landscape.
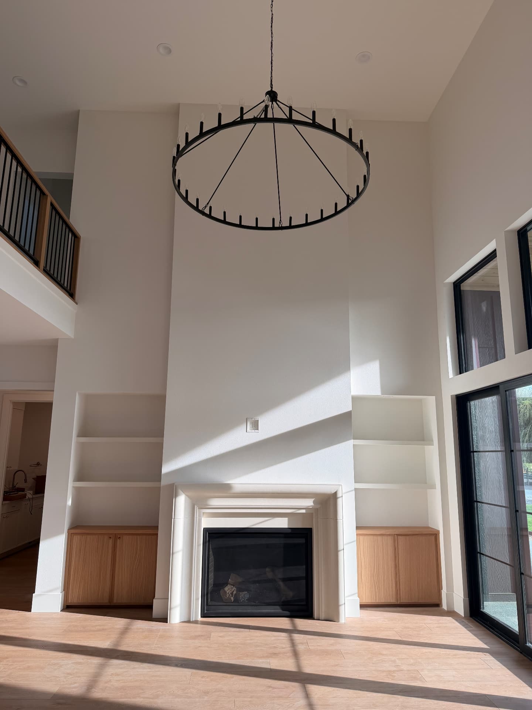
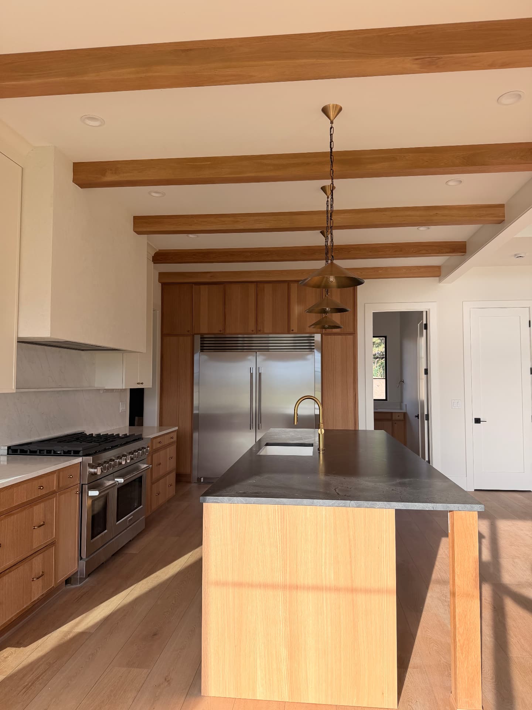
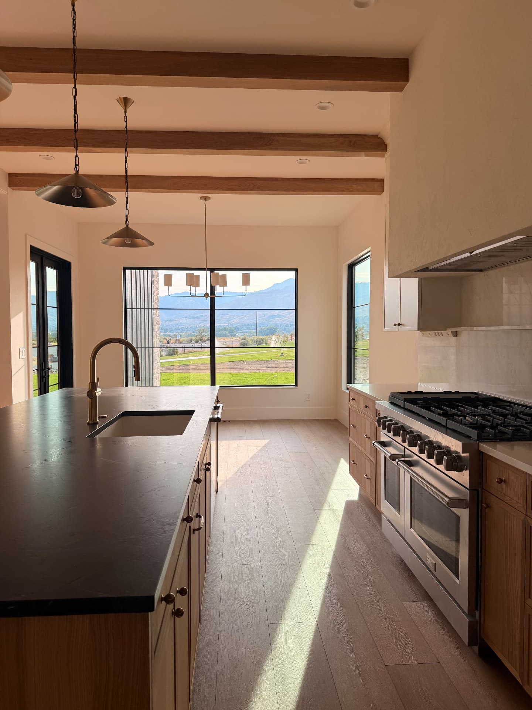
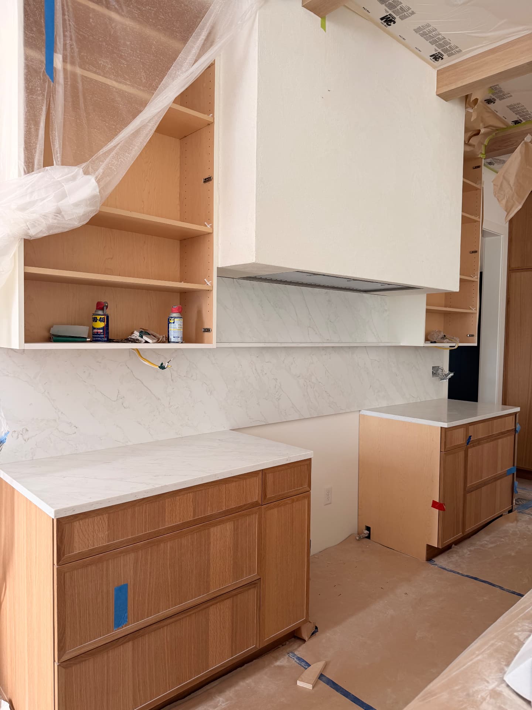
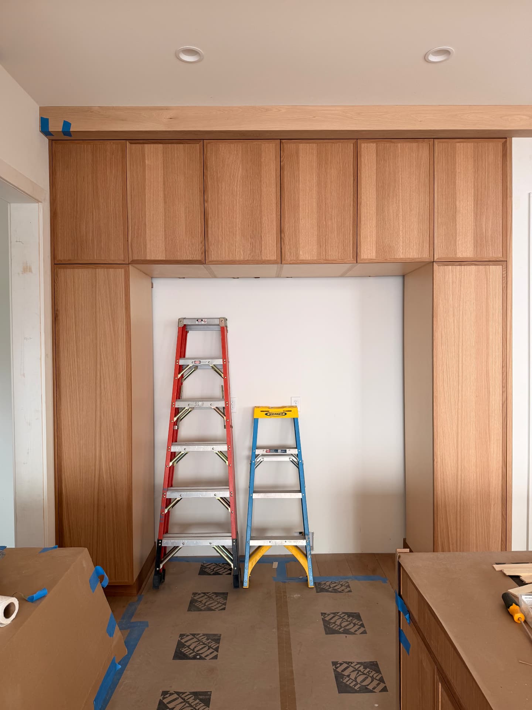
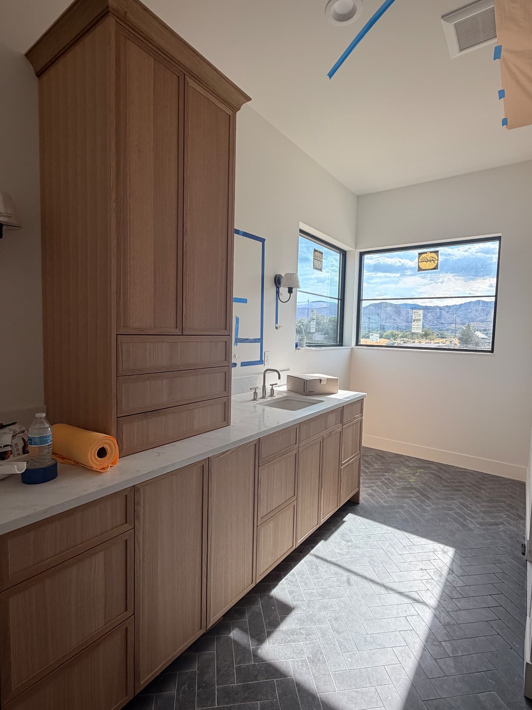
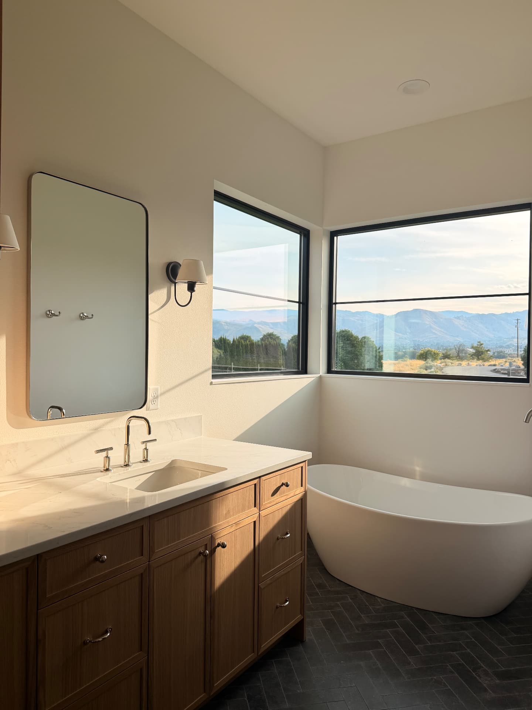
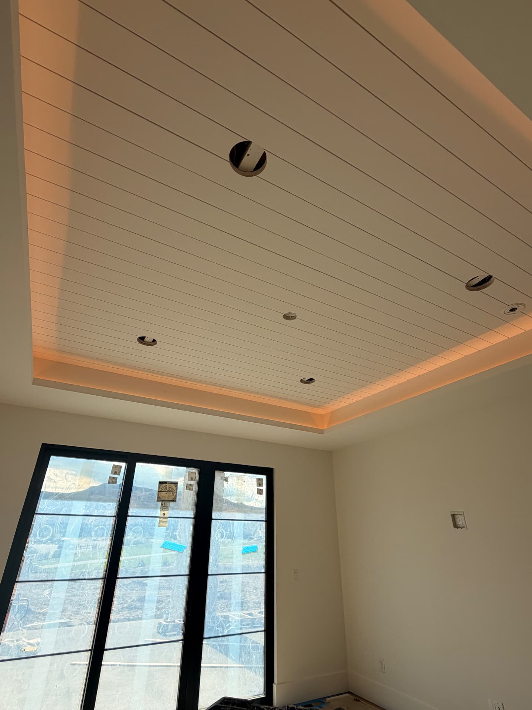
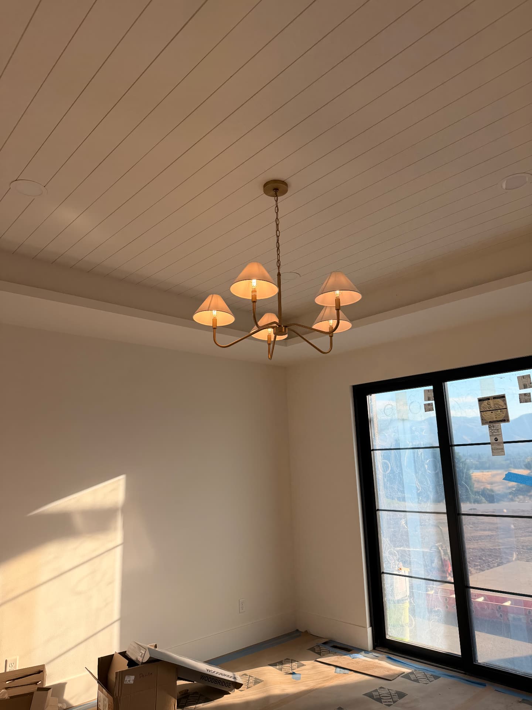
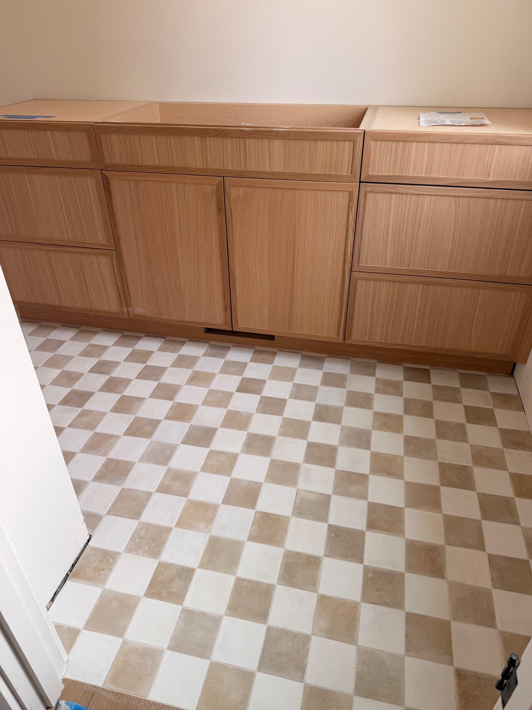
Inside, a softer palette introduces warmth and texture through natural wood cabinetry, creamy finishes, softly veined stone, and carefully considered millwork. Subtle European influences are woven throughout the interiors, from the classic cabinetry details and plaster hood to the thoughtfully layered material selections.
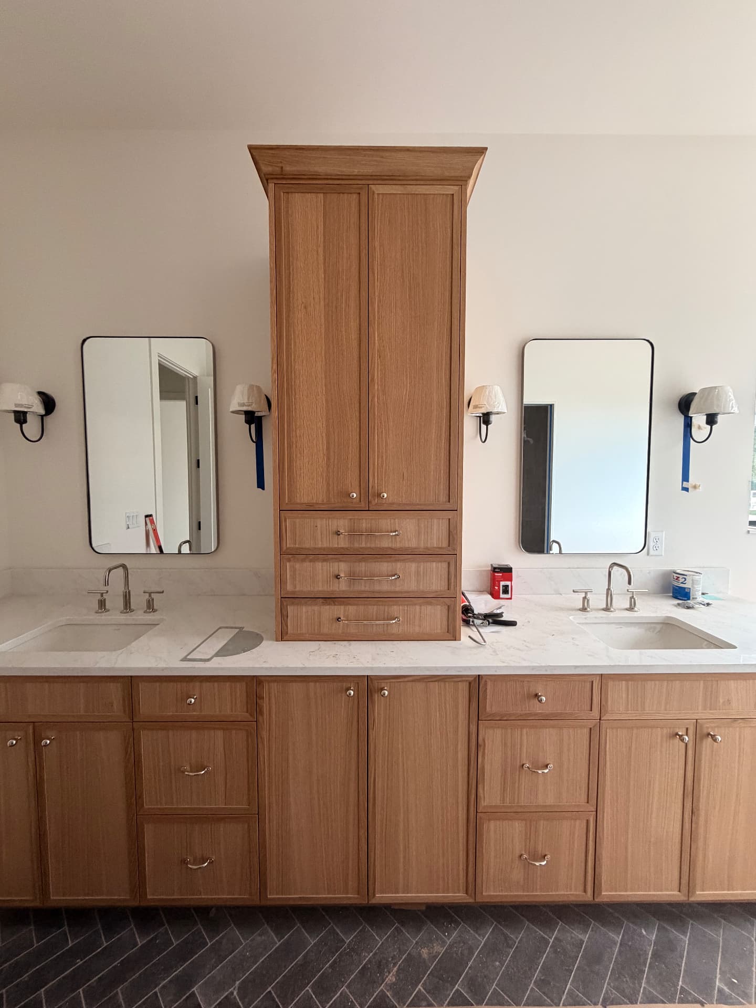
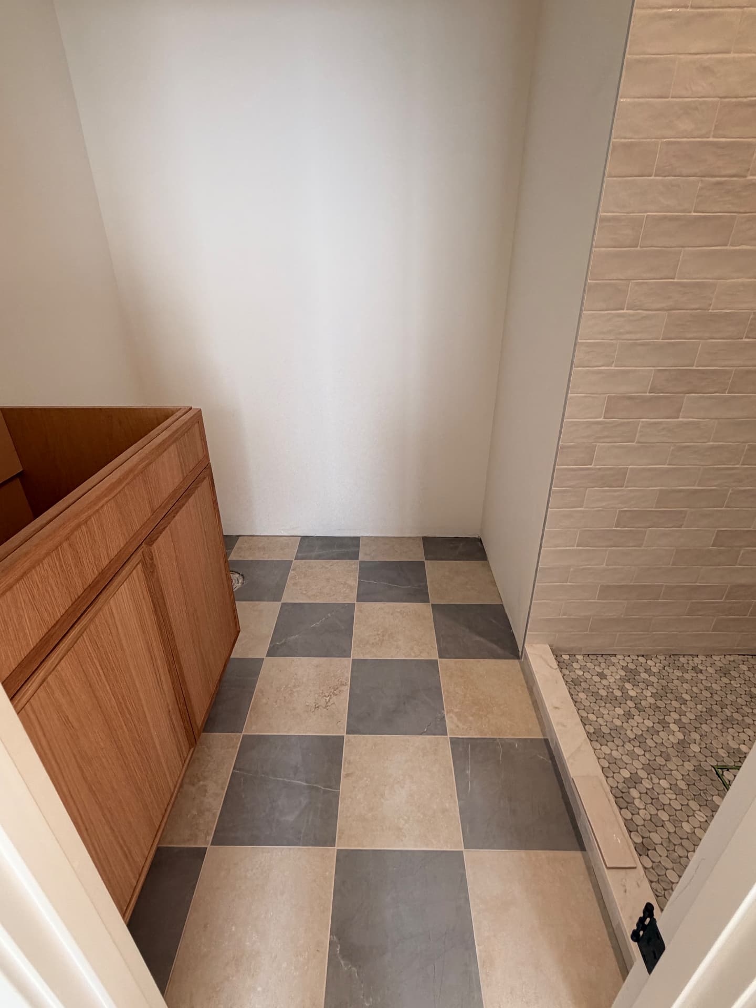
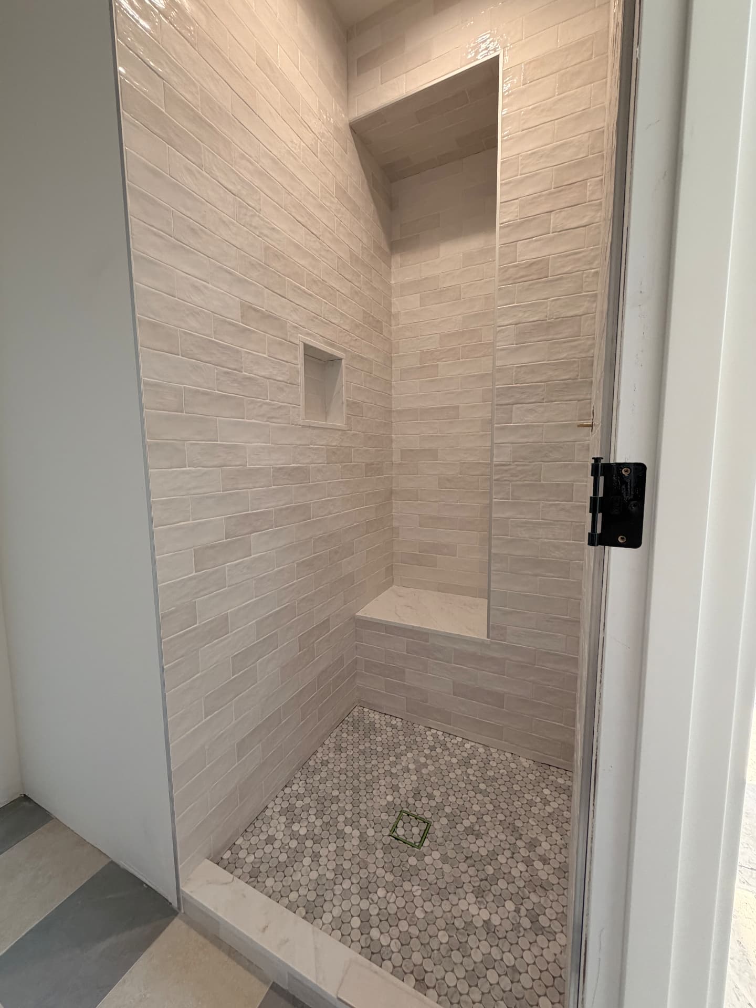
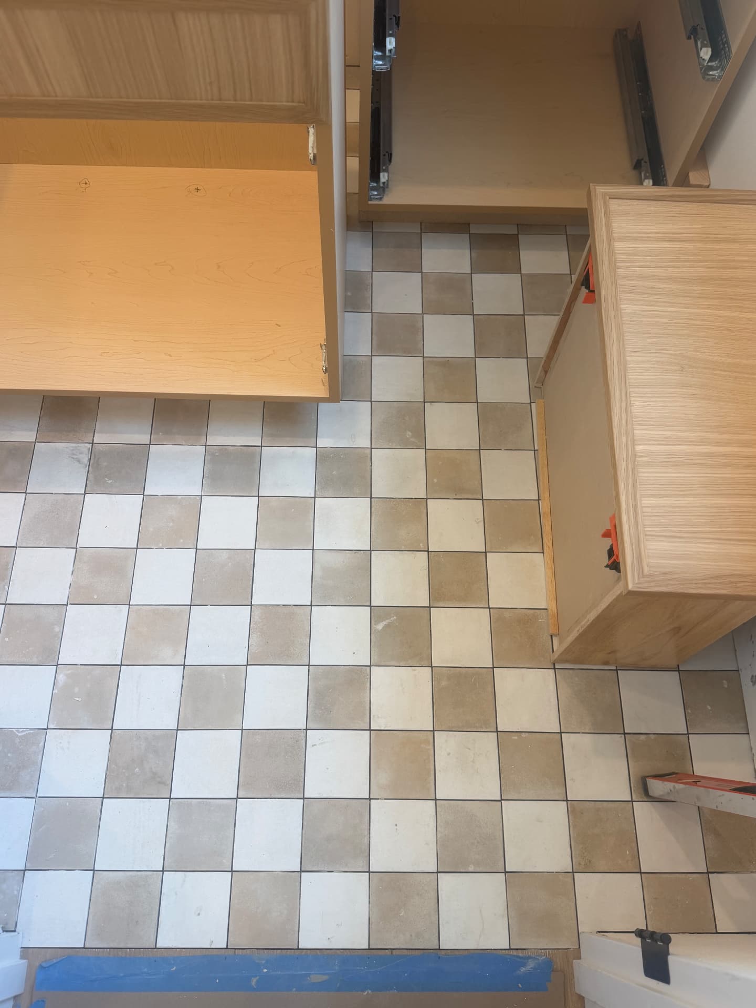
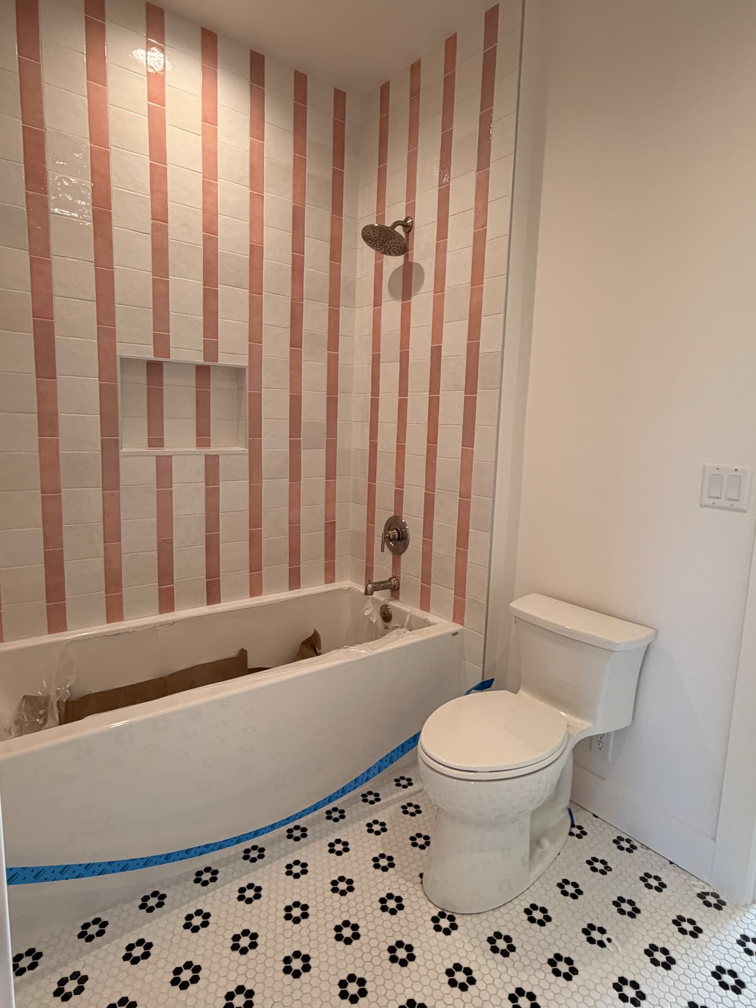
In the bathrooms, warm wood vanities, polished fixtures, freestanding soaking tubs, and richly toned tile bring a balance of traditional character and modern simplicity.
Every selection was considered as part of the larger vision—creating a home that feels cohesive, inviting, and designed for the way its owners live.
Created in connection with the Wenatchee Parade of Homes.
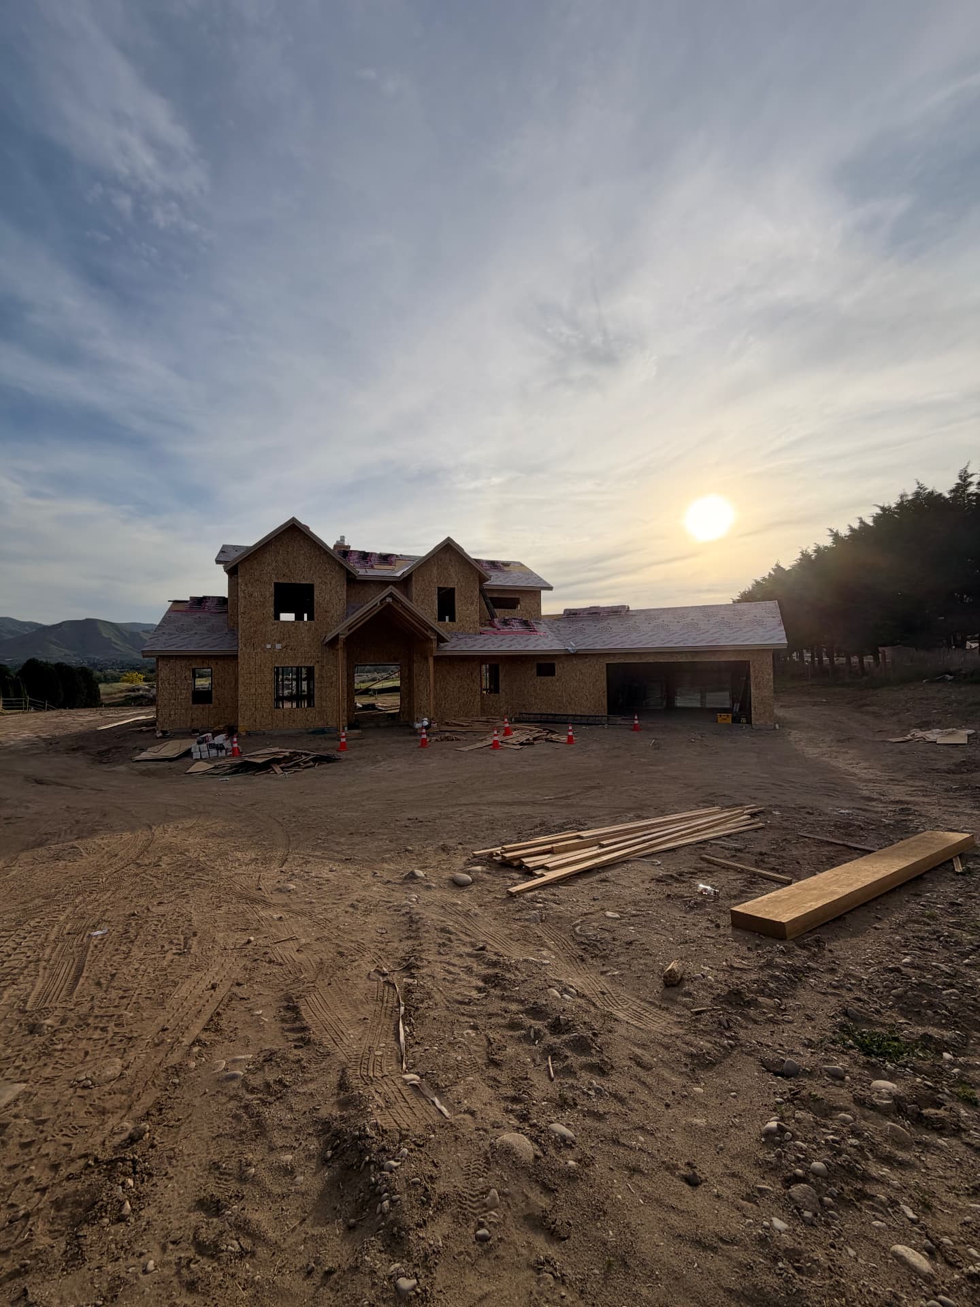
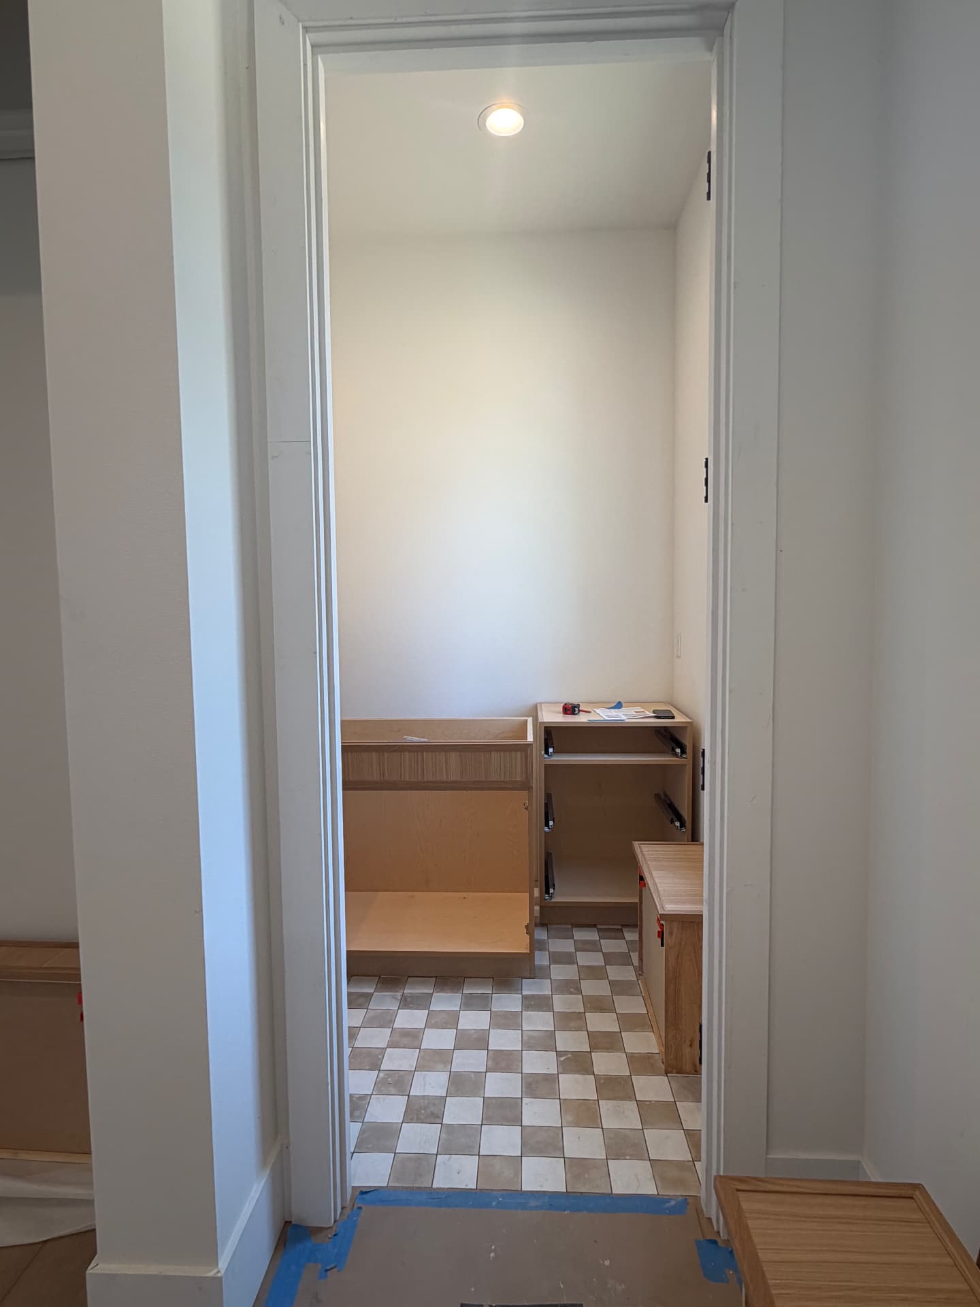
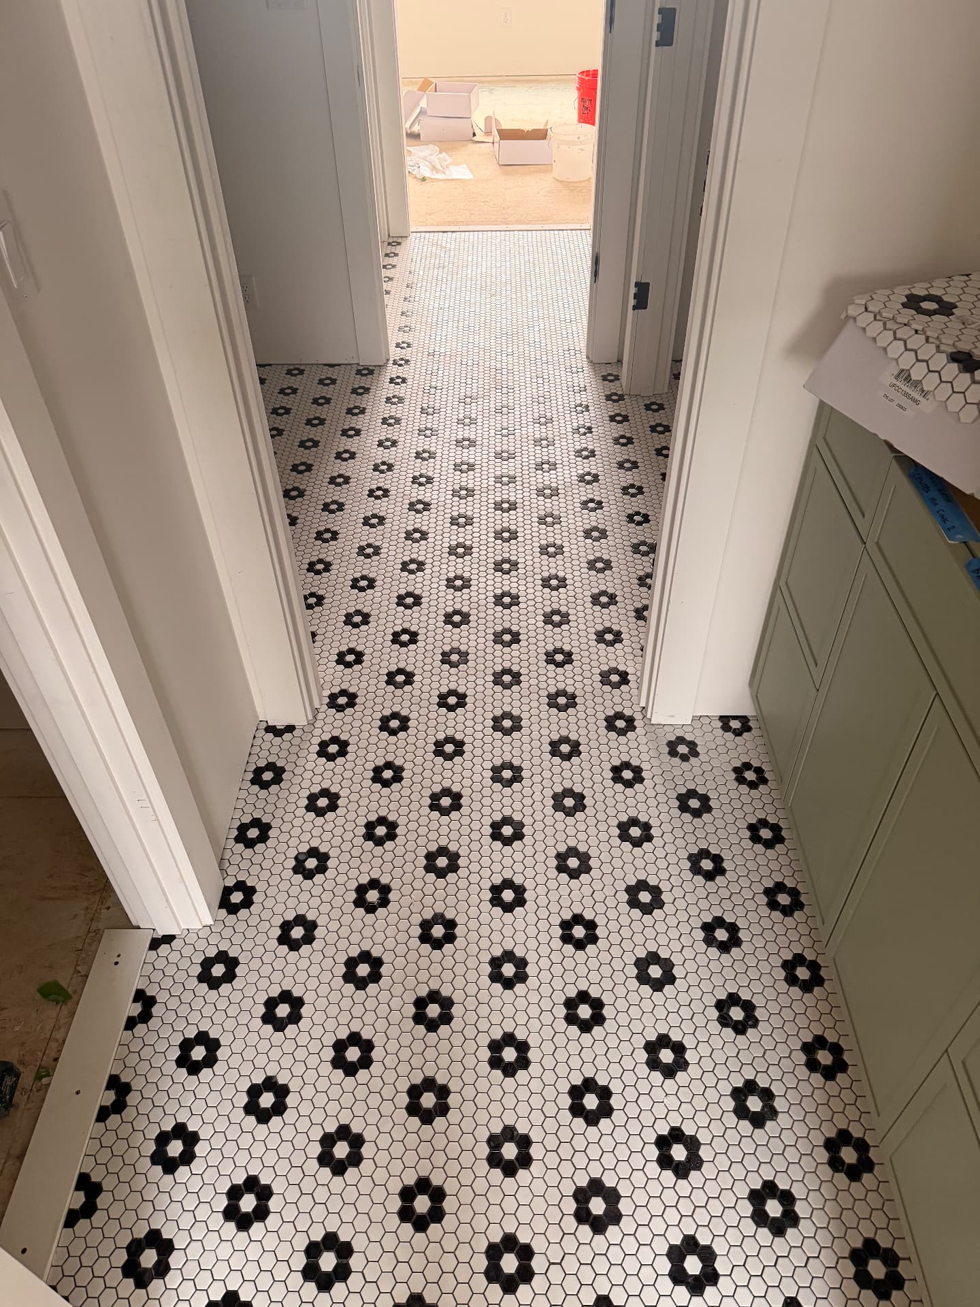
Project photographed during construction. Final styling and finishing details in progress.
From Concept to Closing