Island View Estate
Skagit Valley, Washington / Whole Home Renovation
2024
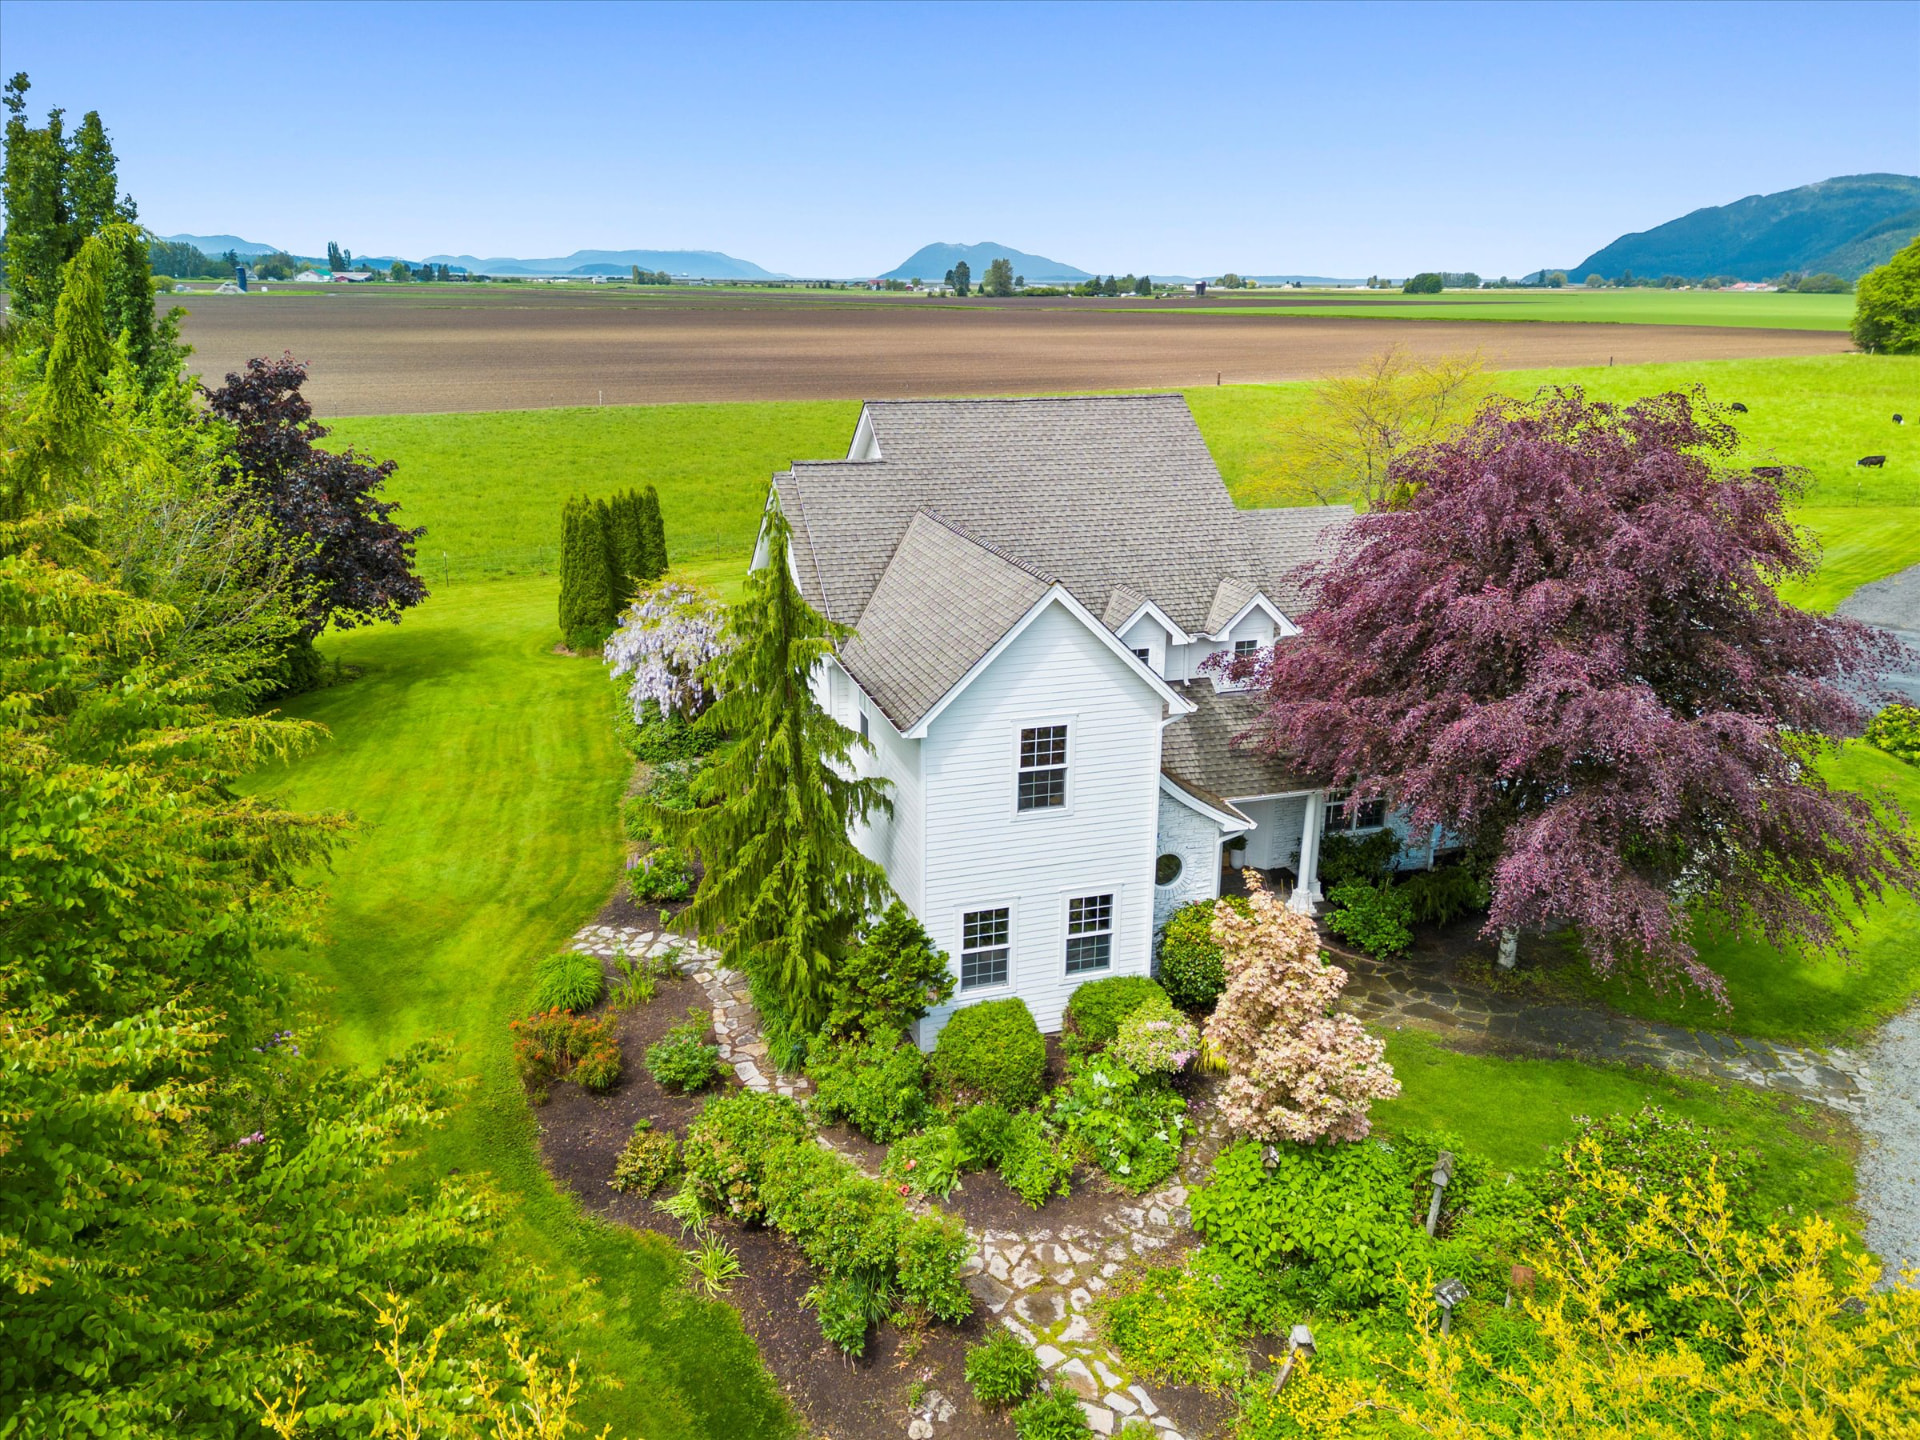
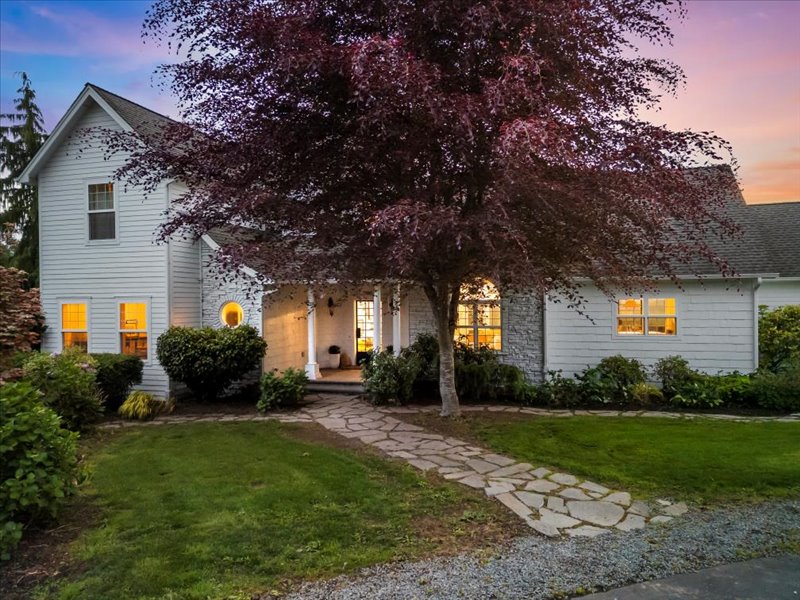
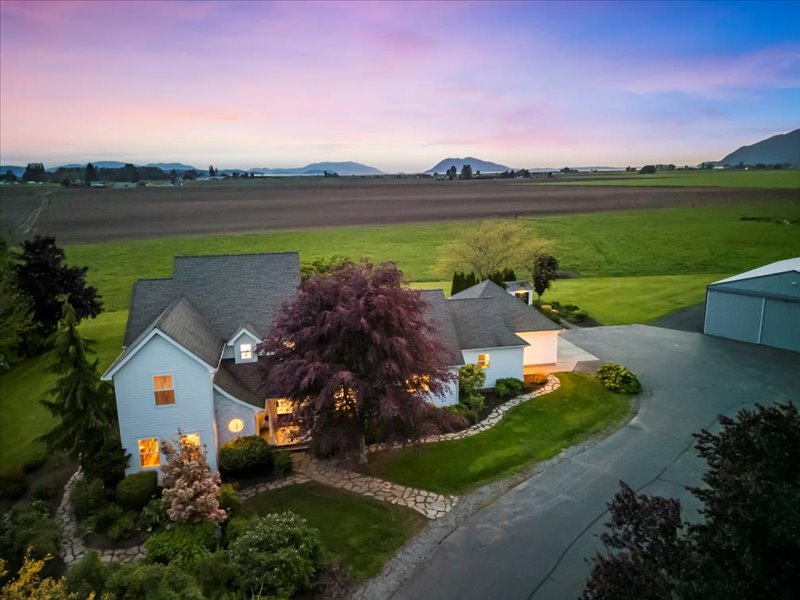
Set against expansive views of the Skagit Valley, Island View Estate was a comprehensive whole-home renovation focused on transforming both the architecture and experience of the existing home.
Beyond Finishes
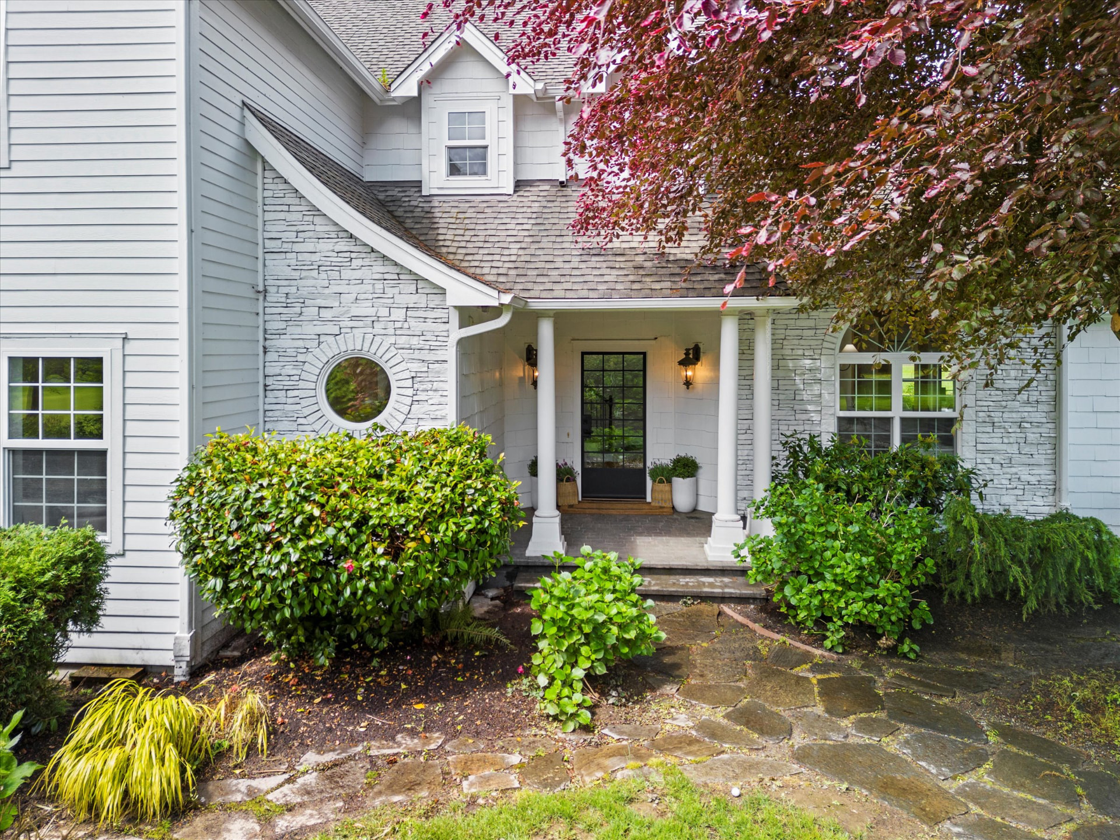
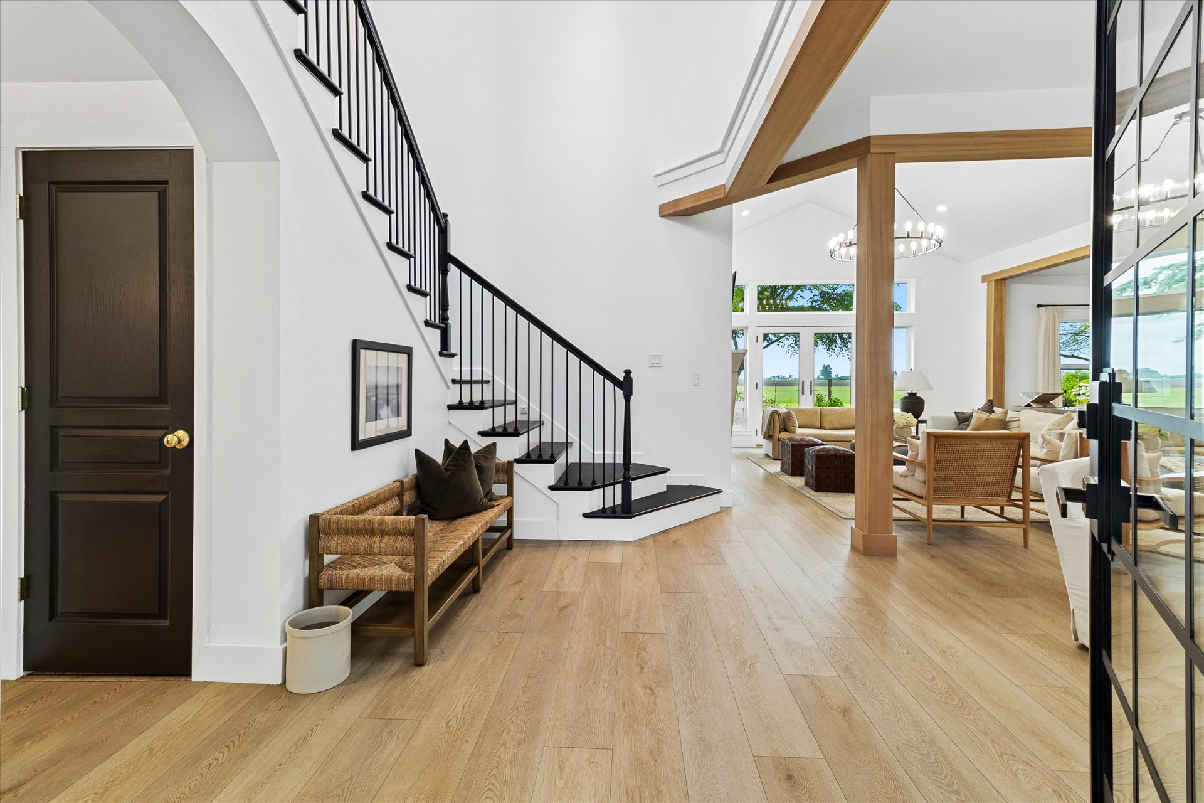
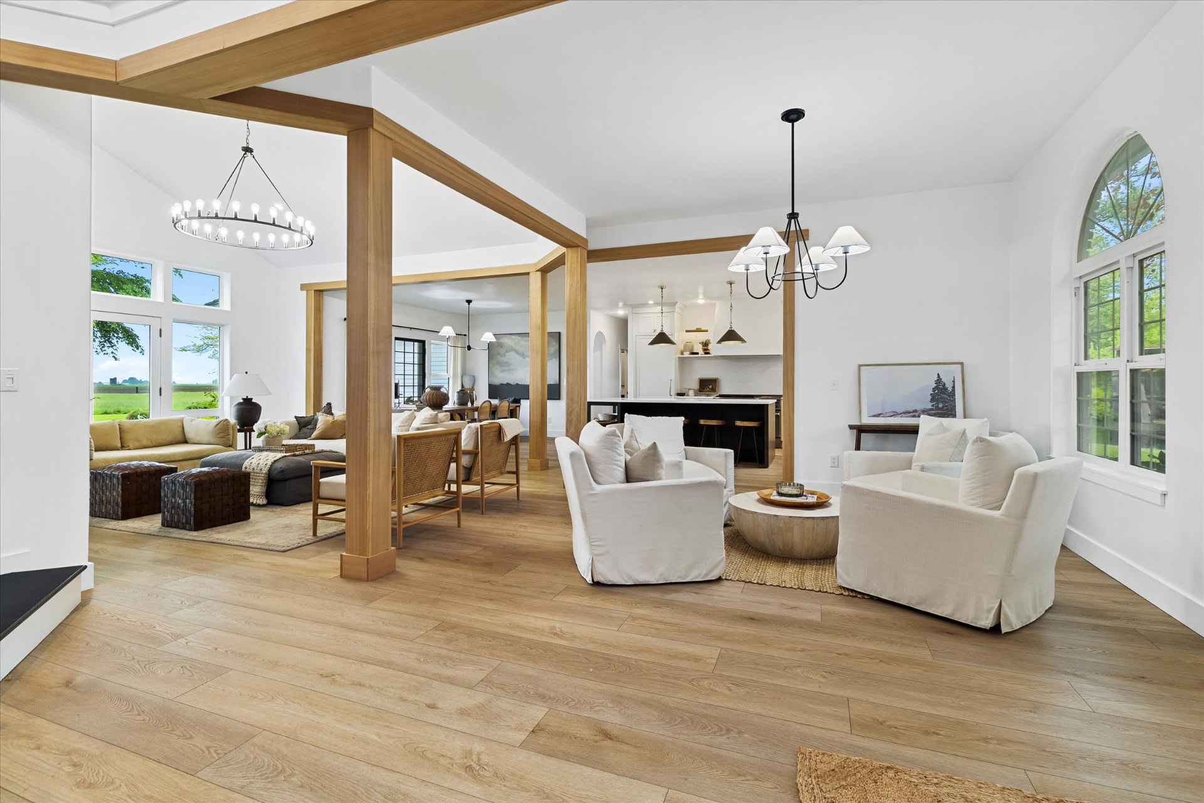
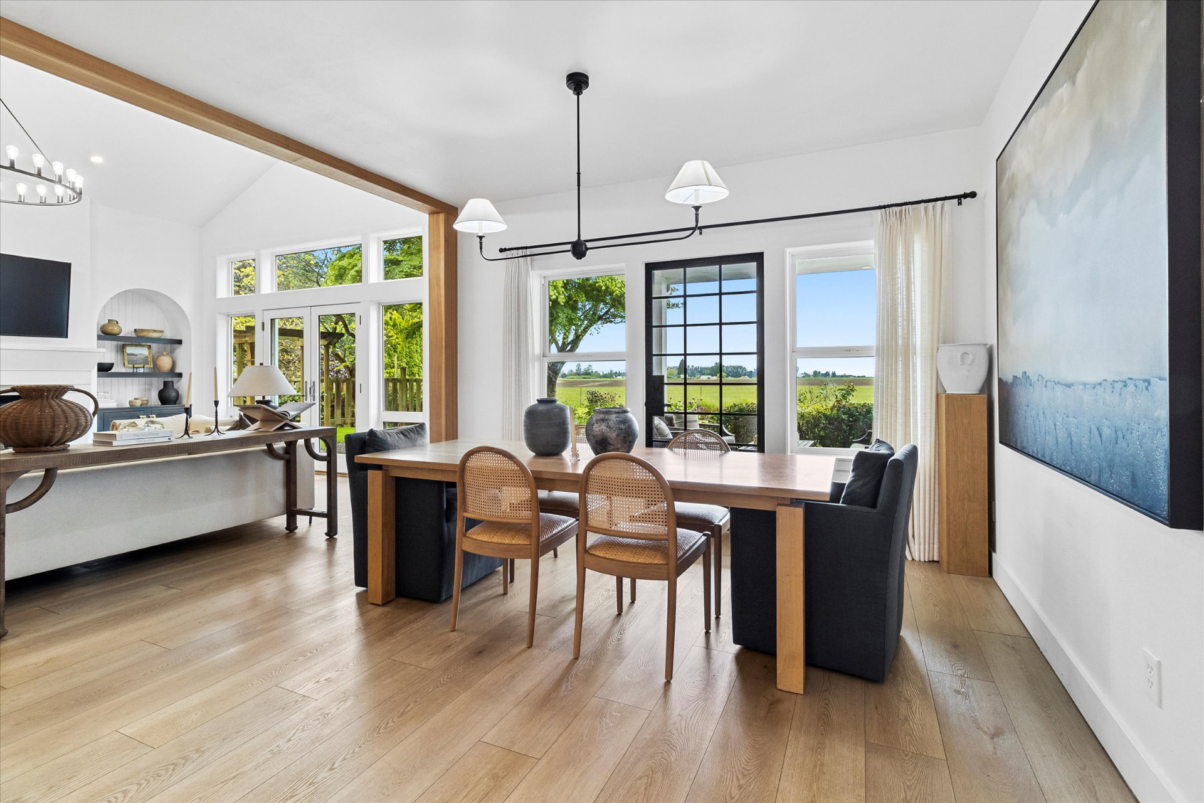
The renovation went far beyond finishes. Several interior walls were moved or removed to completely rethink the flow of the main level, the fireplace was relocated, and the kitchen and adjoining living spaces were reconfigured to create better sightlines, stronger connections between rooms, and a more natural way of living throughout the home.
The Kitchen
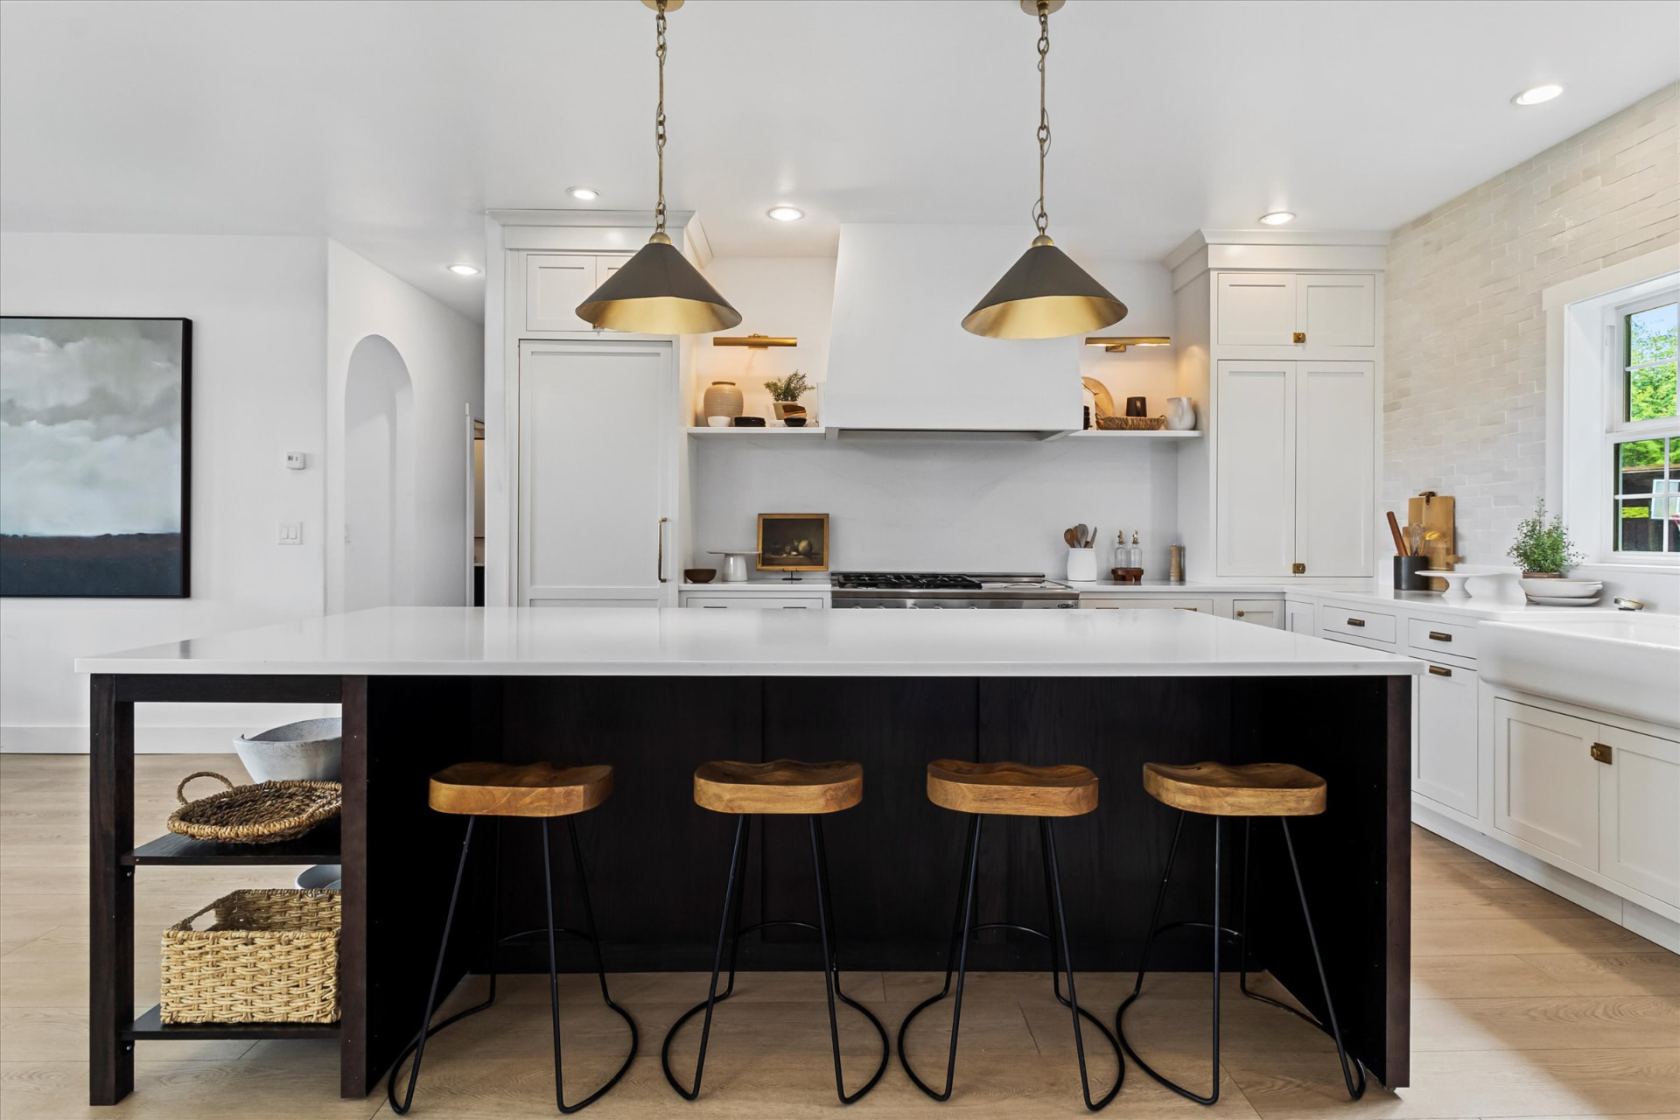
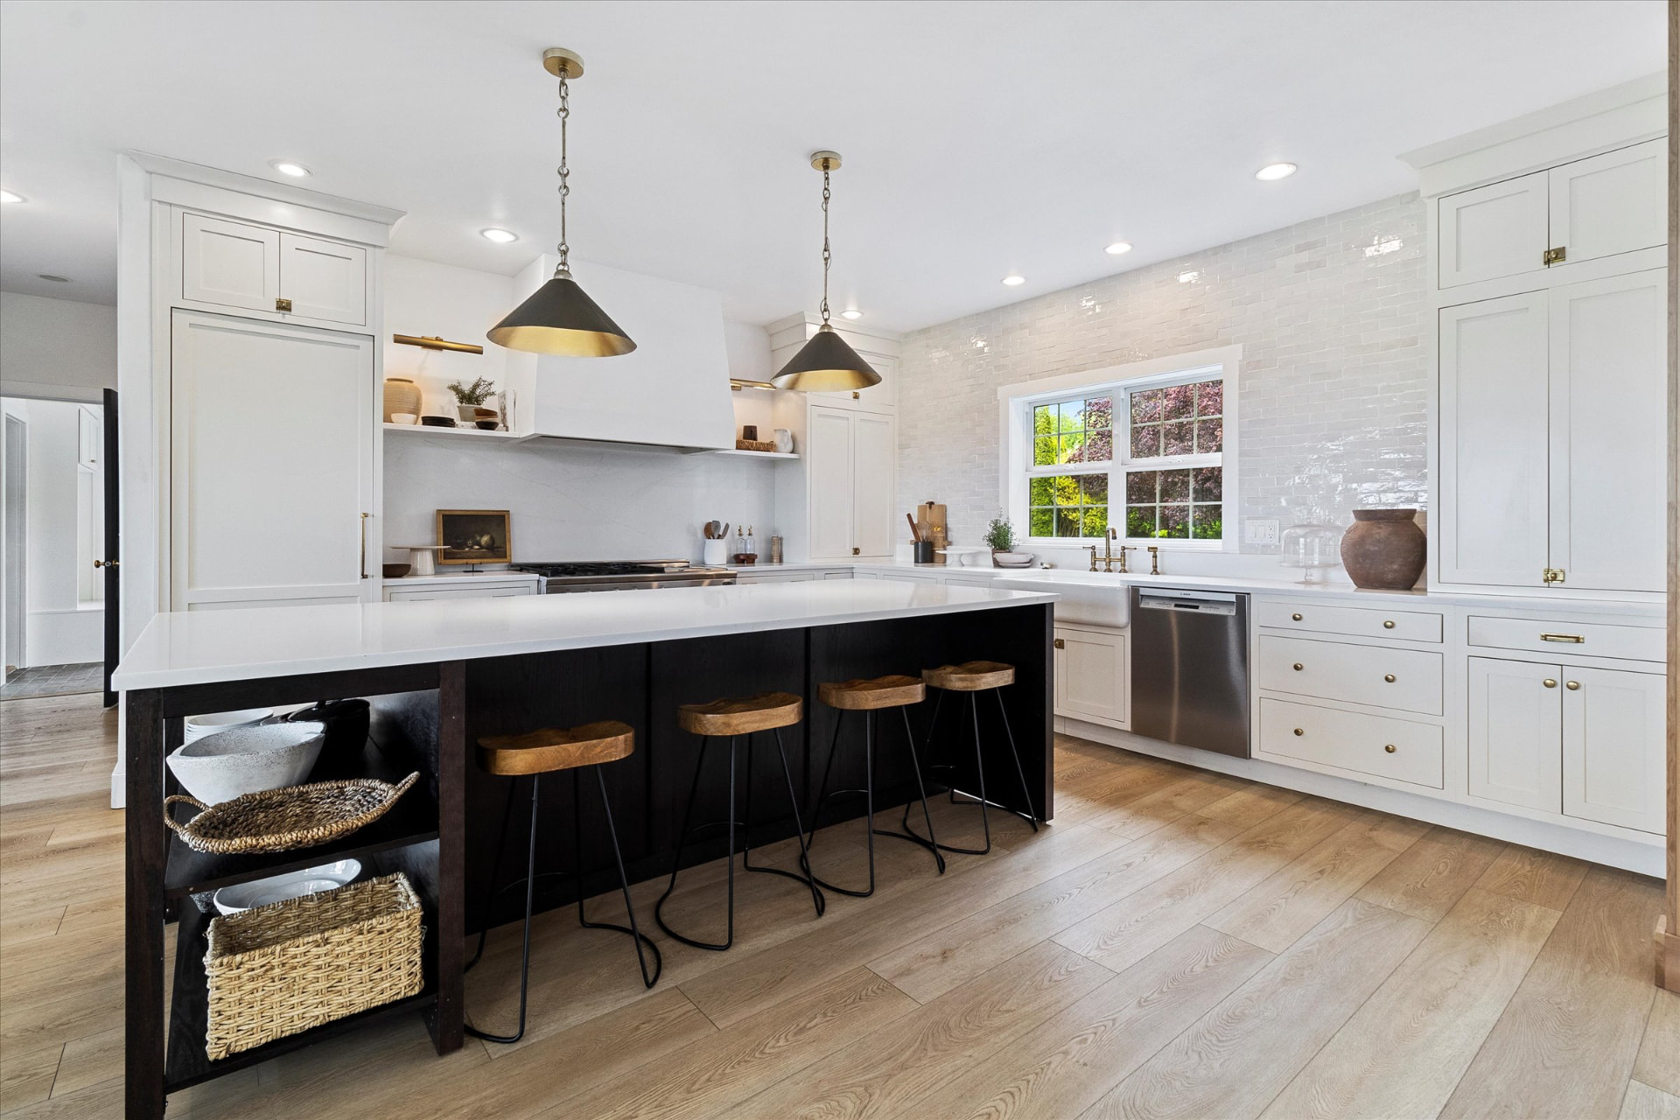
At the center of the renovation, the kitchen was completely redesigned with custom inset cabinetry, marble countertops, cast iron sinks, and unlacquered brass plumbing fixtures and hardware. Handmade tile extends across the kitchen wall, adding subtle texture and movement while reinforcing the collected, timeless character of the home. A contrasting dark island grounds the lighter cabinetry and creates a natural gathering place within the open living spaces.
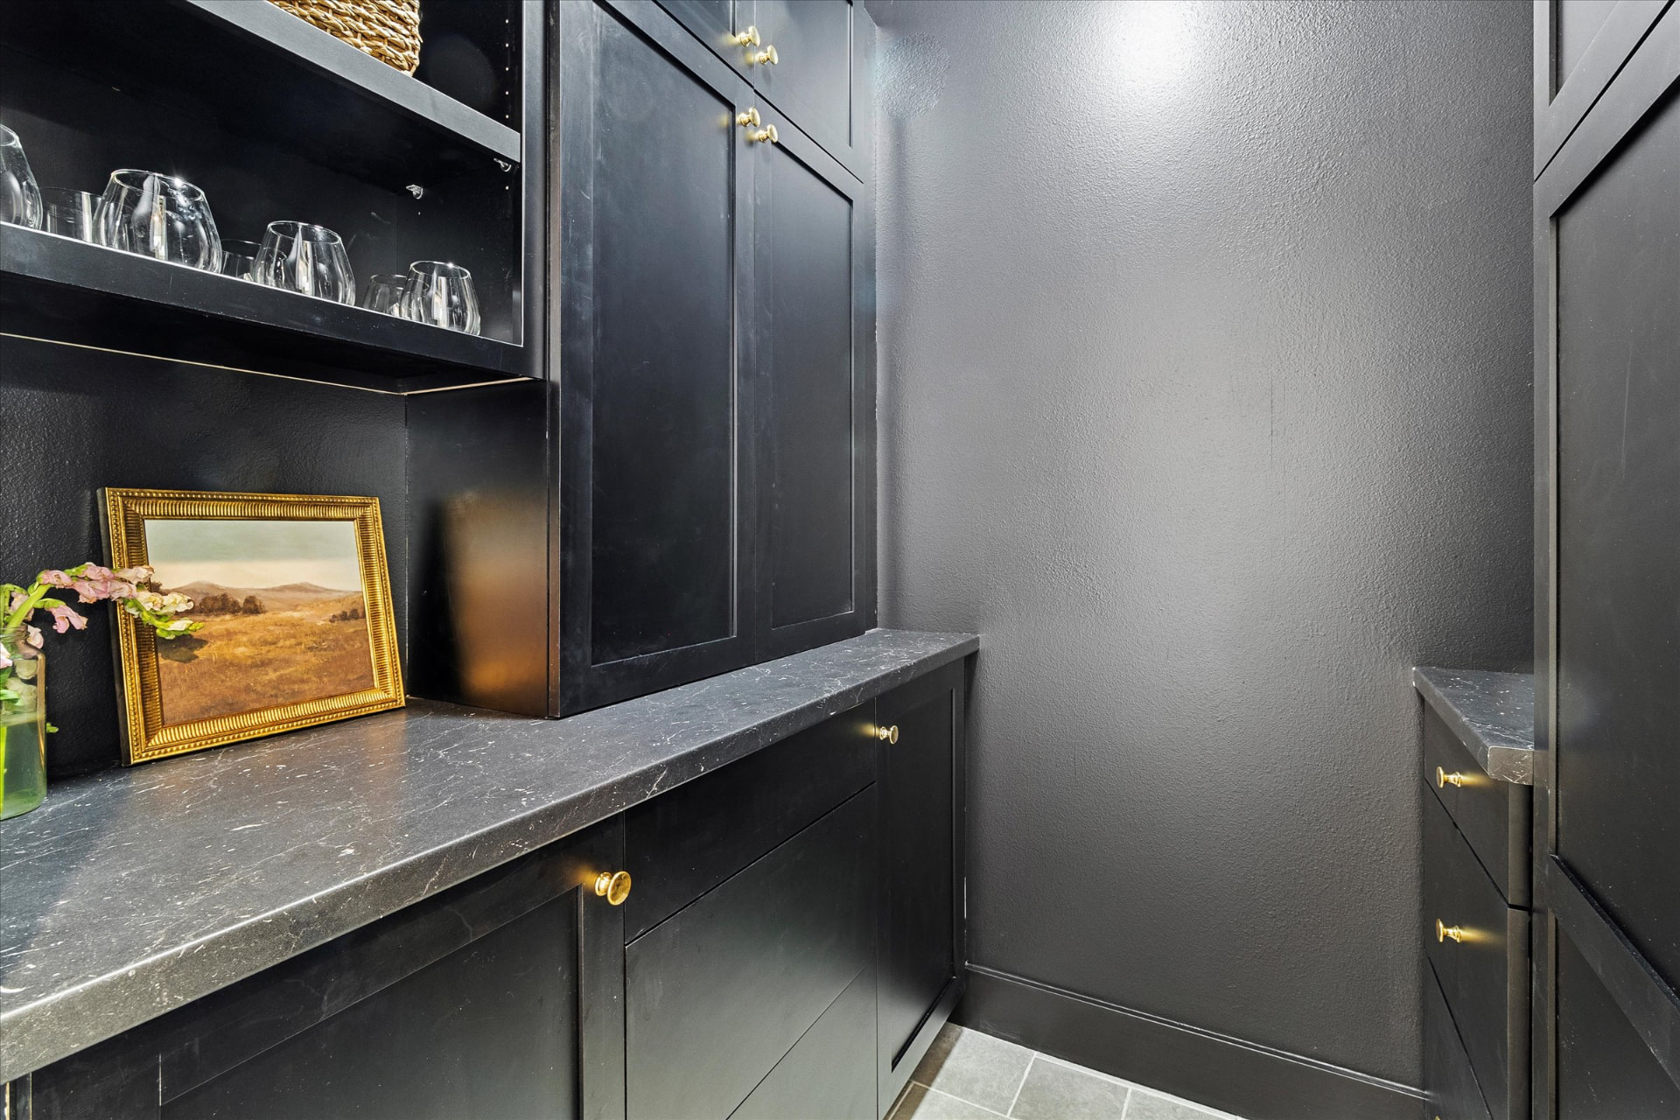
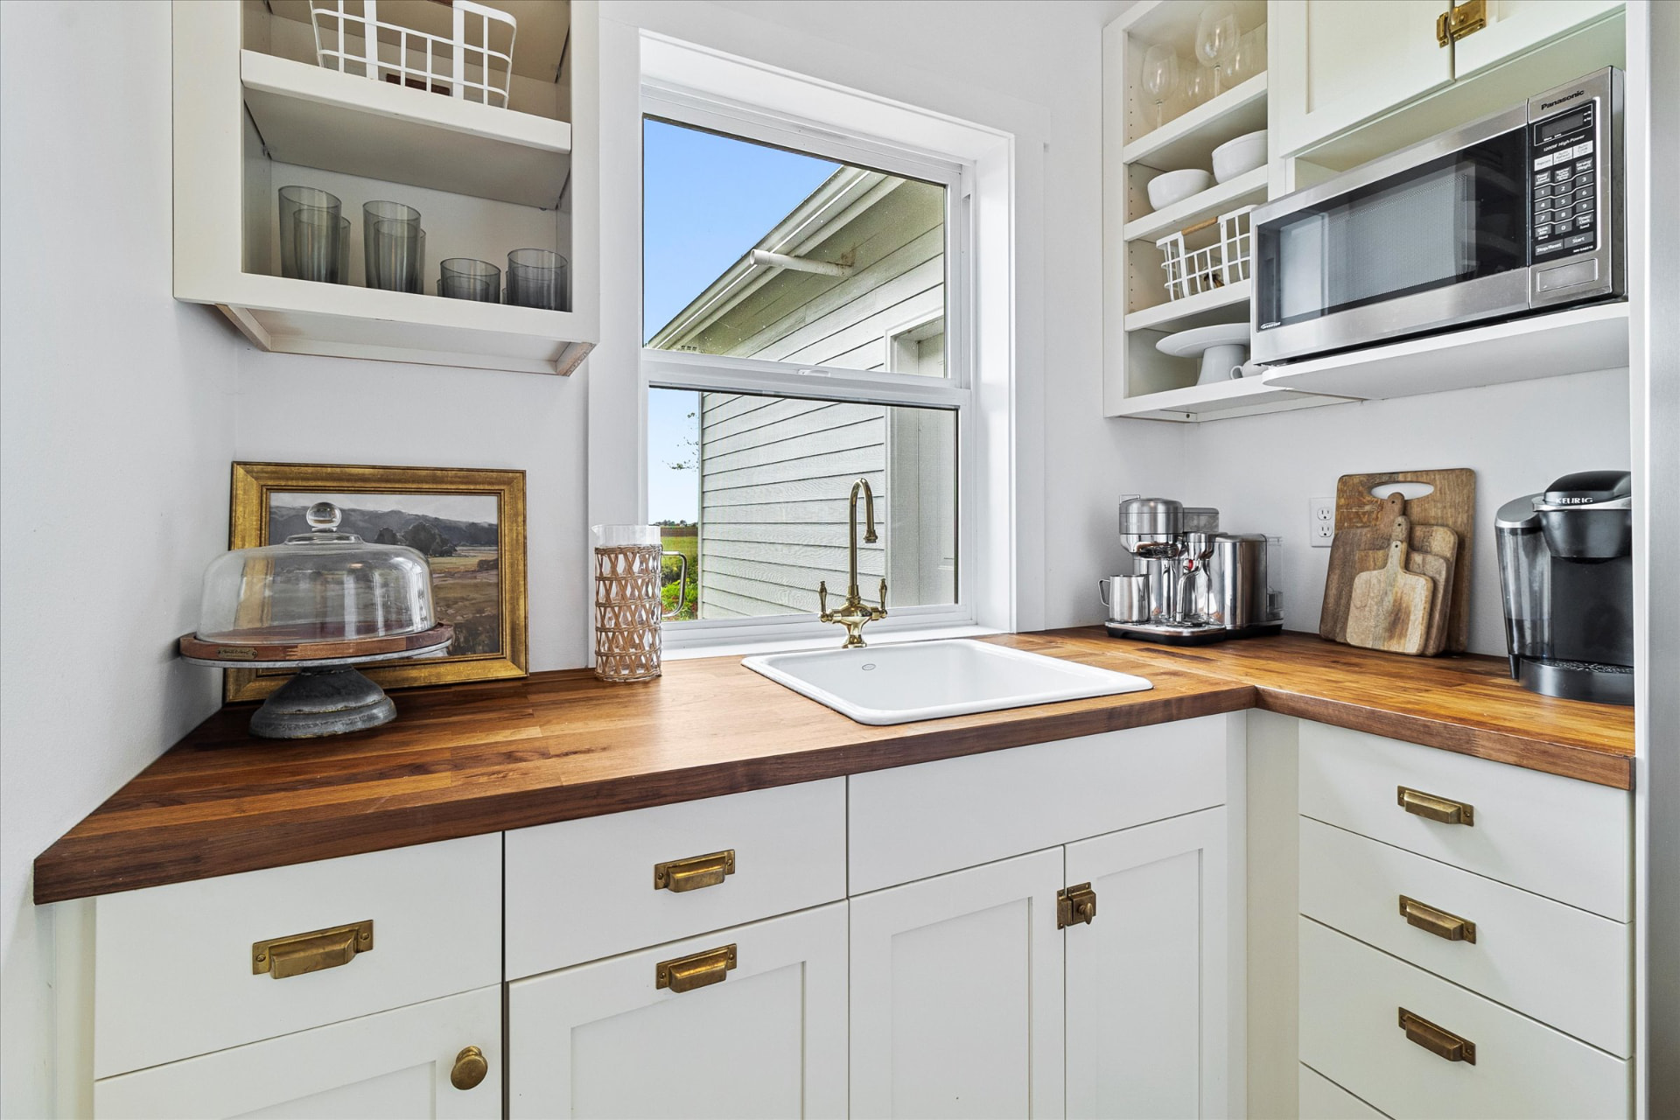
A dedicated butler’s pantry and scullery were also added, providing additional prep space, storage, and functionality while allowing the main kitchen to remain open and visually refined.
Materials That Develop Character
Throughout the home, we intentionally chose materials that would develop character rather than feel overly new or pristine. Unlacquered brass was carried throughout, creating a finish that will naturally patina with time. Natural stone, marble, handmade tile, warm wood, and other tactile materials bring depth and permanence to the otherwise light and restrained palette.
The Great Room Reconsidered
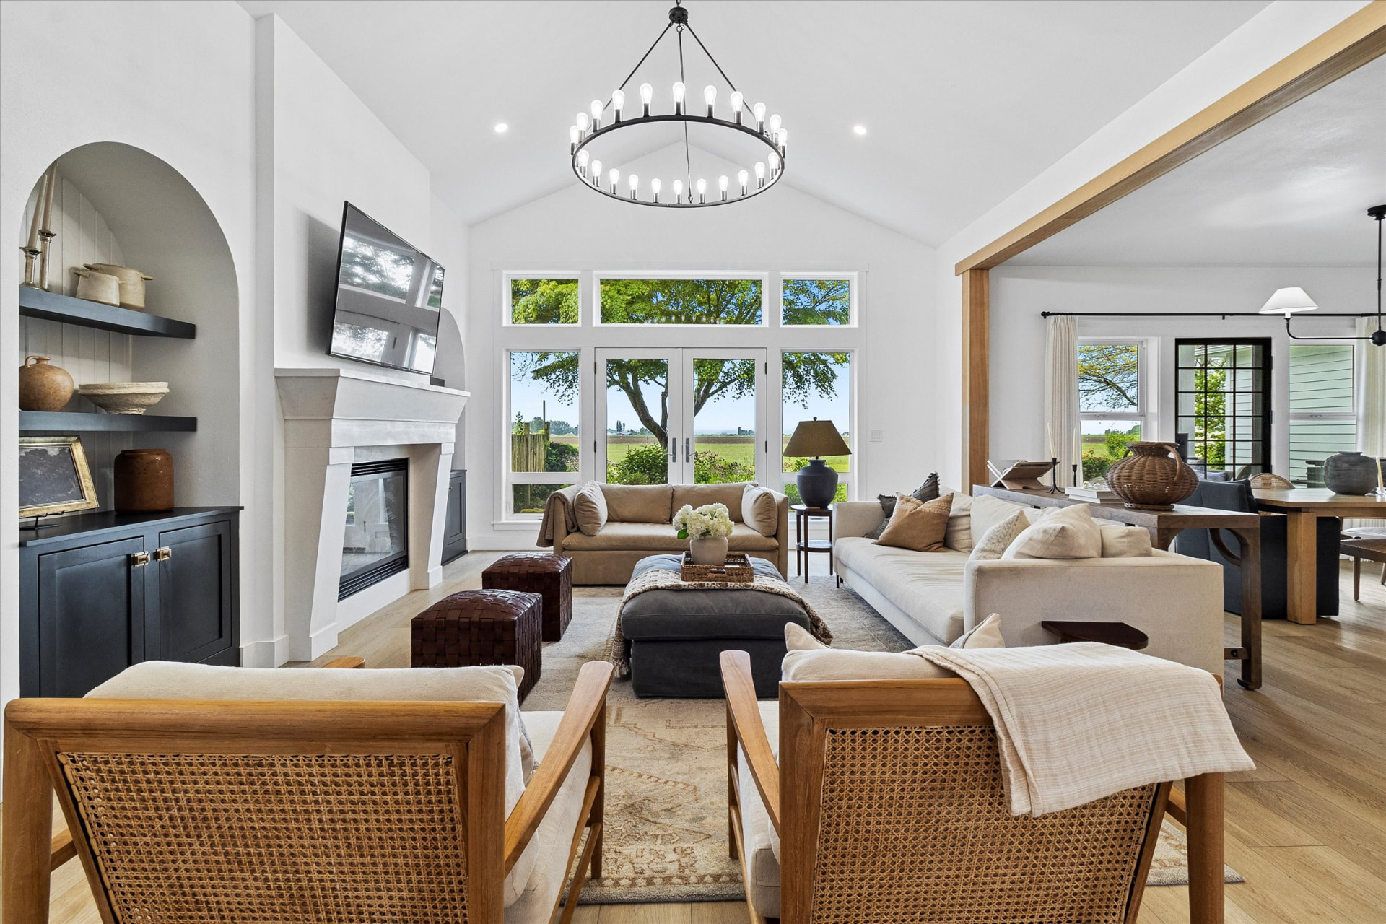
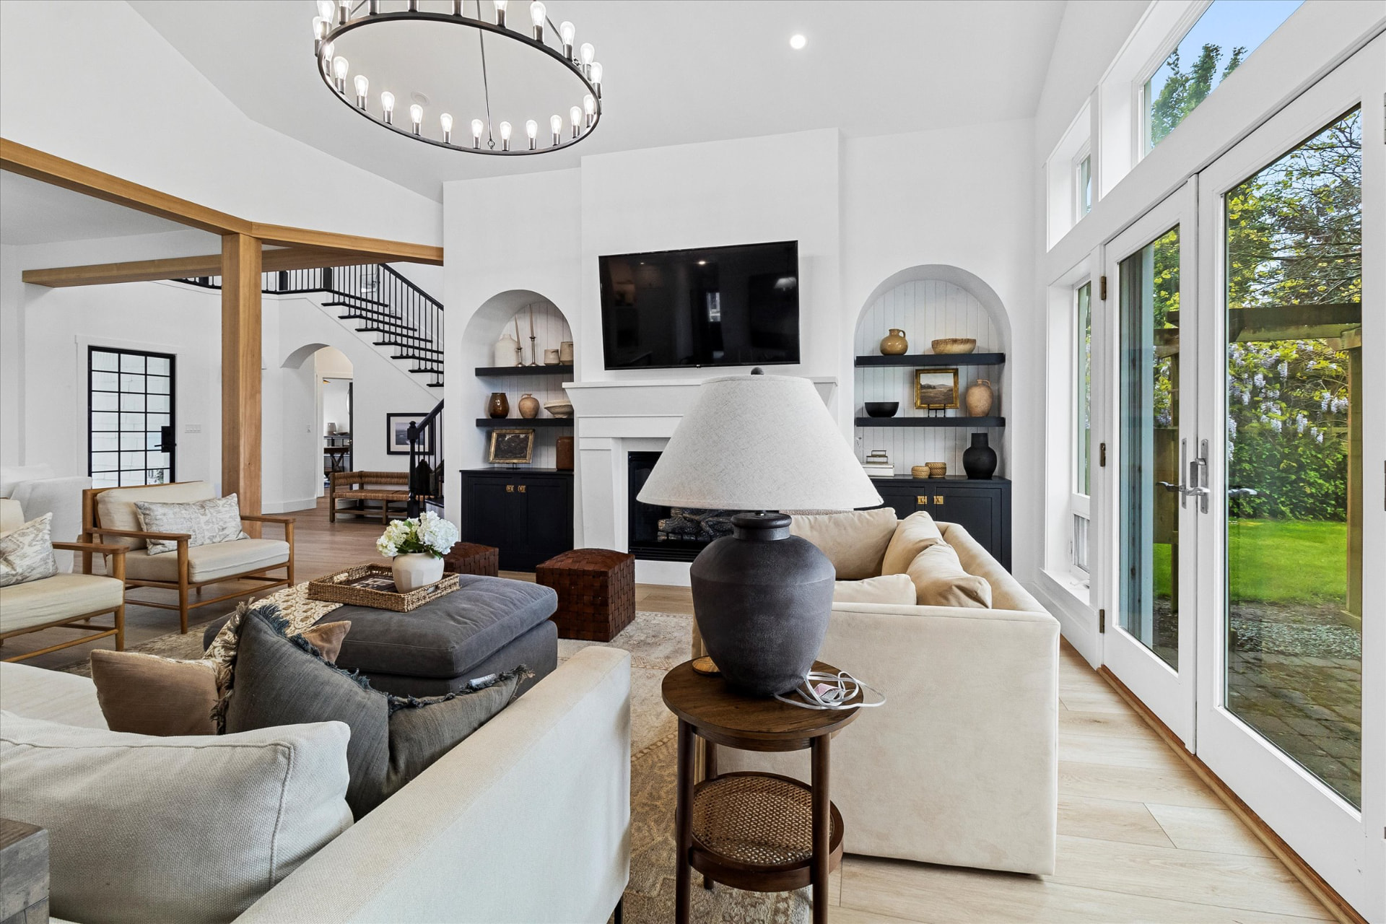
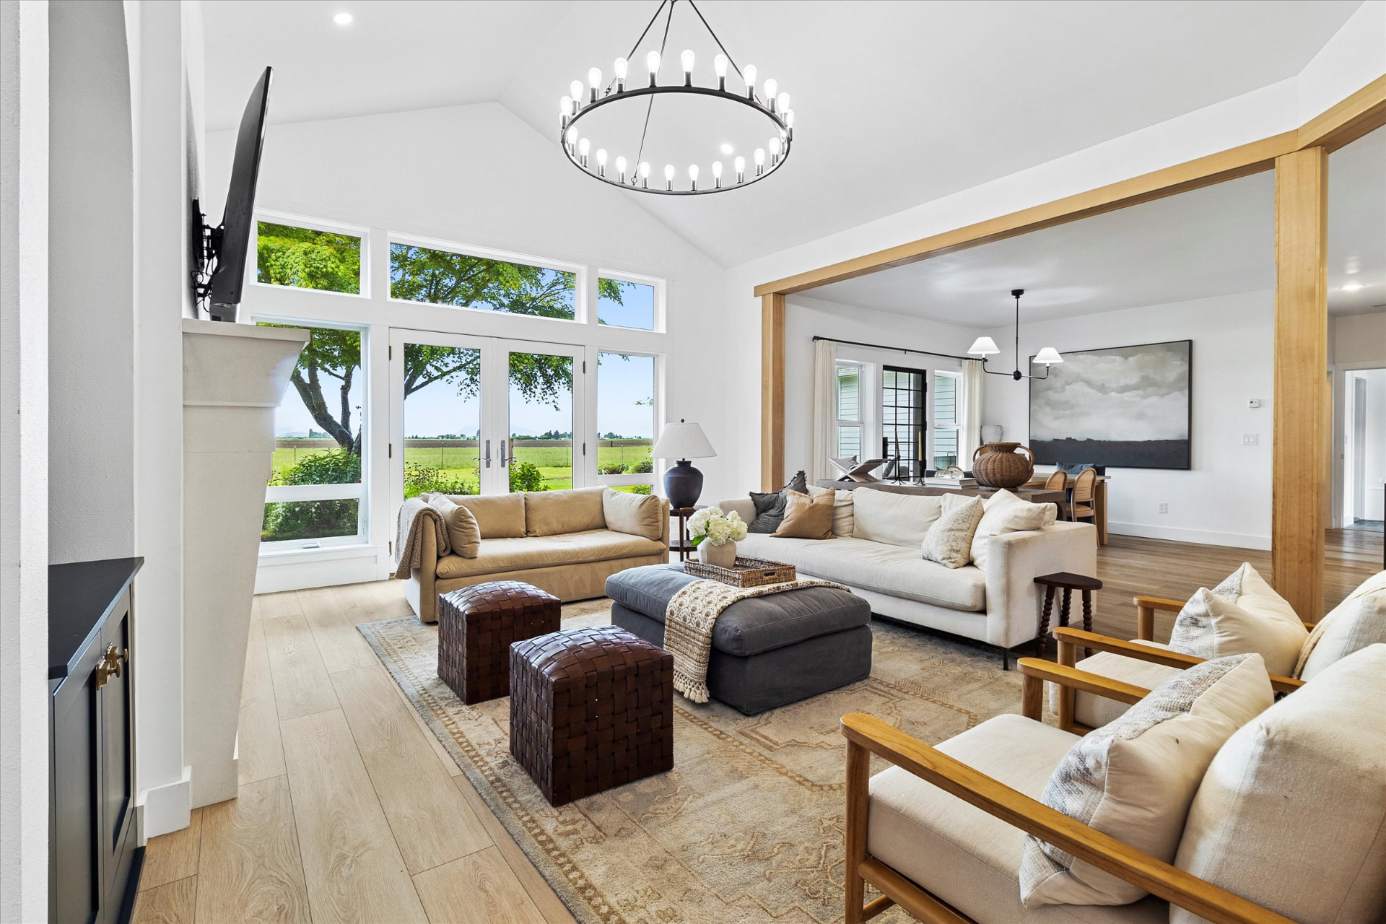
The fireplace relocation allowed us to completely reconsider the great room. New built-ins, arched niches, millwork, and architectural detailing were introduced to give the room greater balance and character, while warm wood beams help define the open spaces and bring warmth to the home’s vaulted architecture.
Secondary Spaces
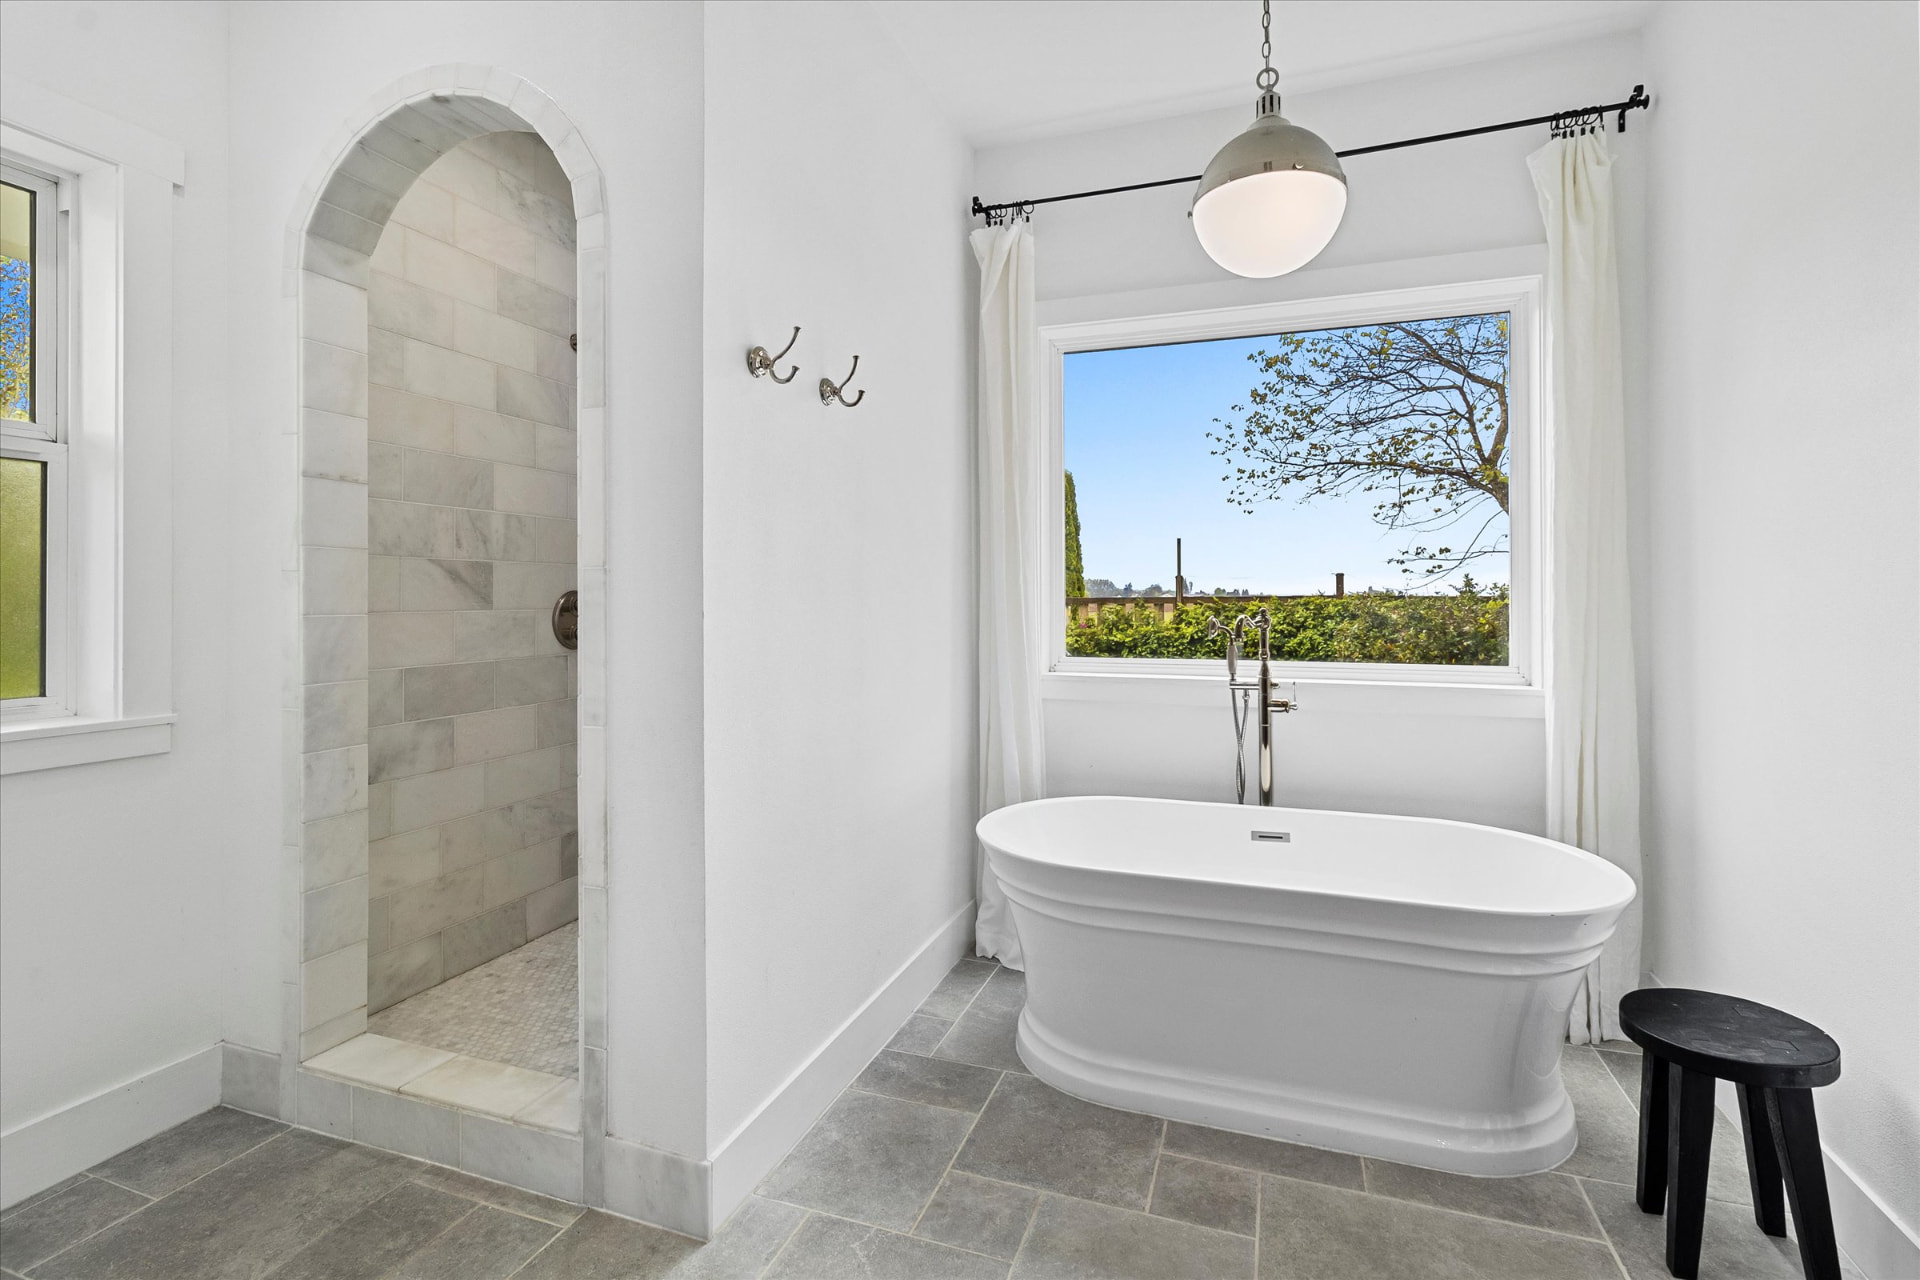
Natural materials continue into the home’s secondary spaces. Stone flooring adds texture and durability, while the primary bathroom incorporates marble tile for a timeless, elevated finish. In another bathroom, tumbled tile flooring introduces an aged, textural quality that complements the home’s more refined materials without making the spaces feel overly formal.
The Larger Architectural Story
The renovation also included new flooring, a complete interior paint transformation, updated lighting, millwork, plumbing fixtures, hardware, finishes, and furnishings. Each selection was considered as part of the larger architectural story rather than as an individual decorative moment.
The result is a home that feels dramatically transformed while still belonging to its original setting—a layered, timeless interior where old-world materials, thoughtful architectural changes, and modern functionality come together against the backdrop of the Skagit Valley.
From Concept to Closing